2609 Country Club Court NW
SEE ALL PHOTOS
2609 Country Club Court NW
Provided by NWMLS, Bought with eXp Realty and Listed by Courtney K. Drennon, 253-581-5100 at Morrison House Sotheby's Intl
Sold

2609 Country Club Court NW

2609 Country Club Court NW, Olympia, WA 98502

$1,050,000
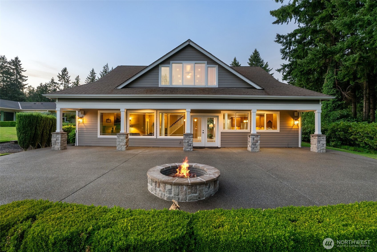
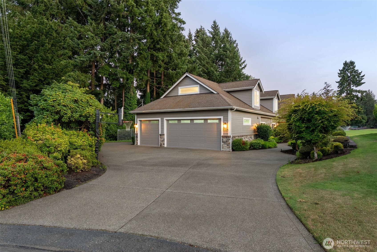
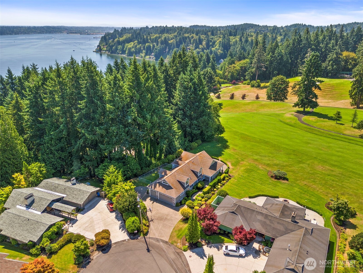
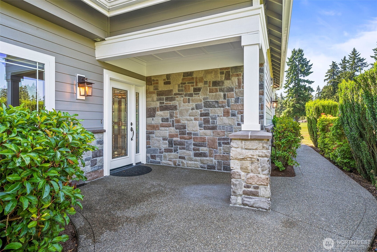
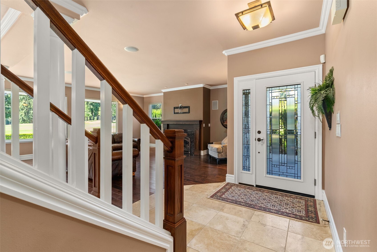

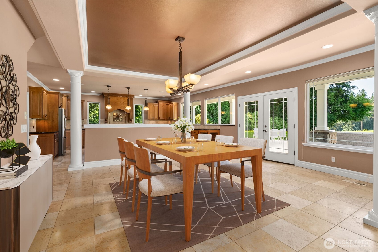
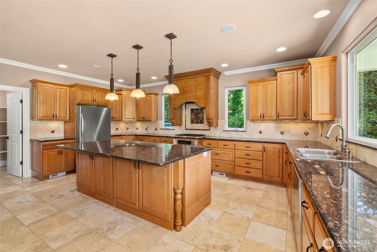
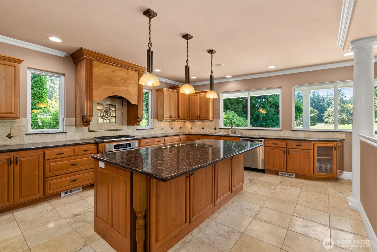
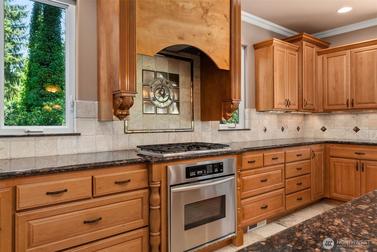
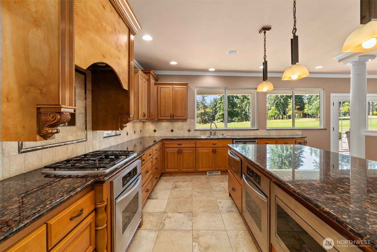
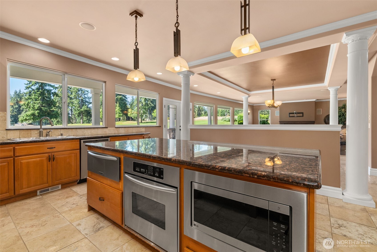
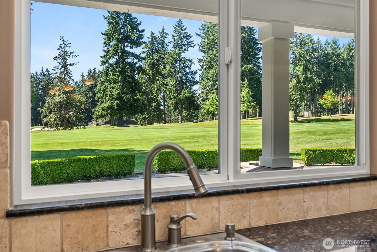
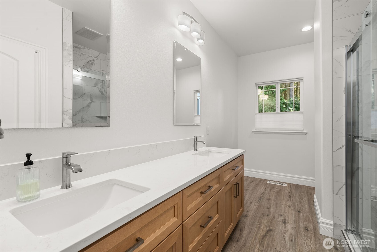
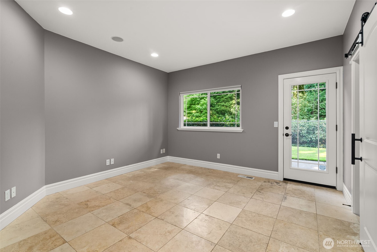
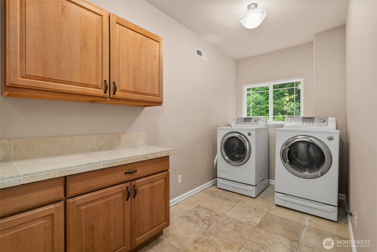
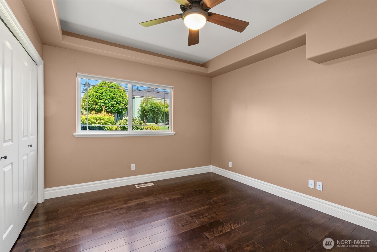
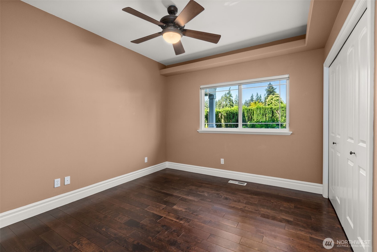

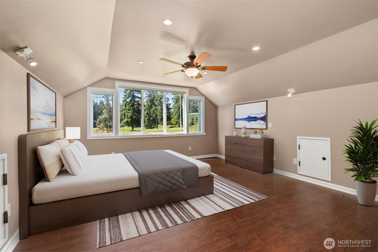
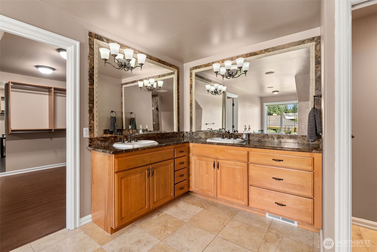
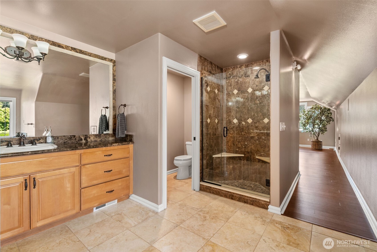
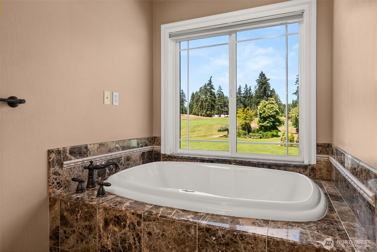
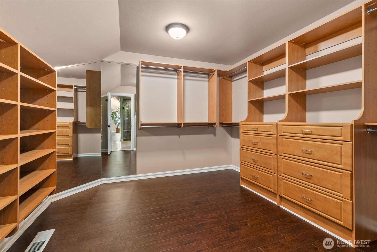
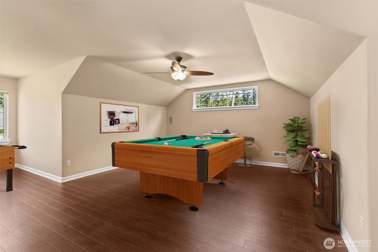
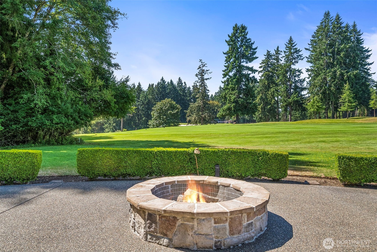
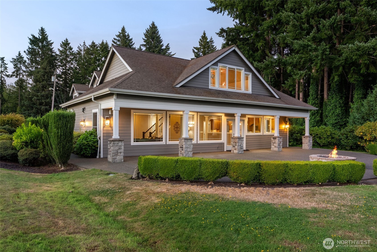
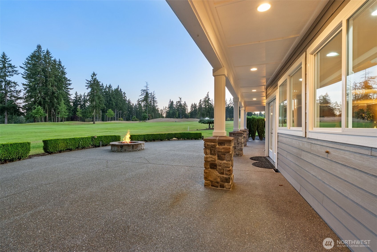
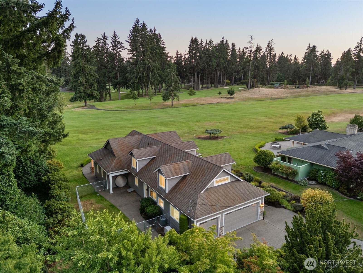
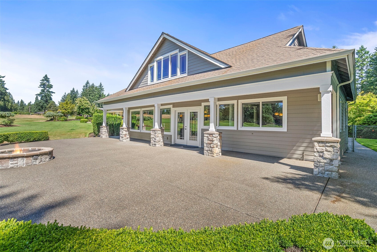
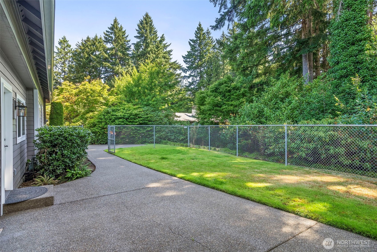
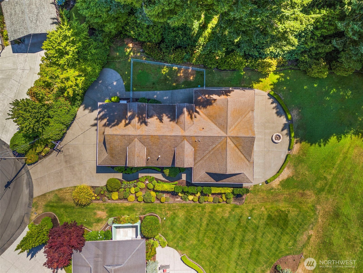
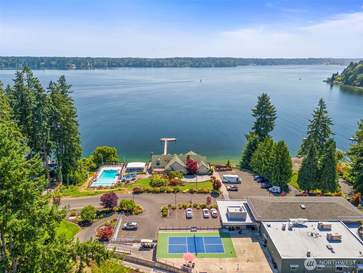
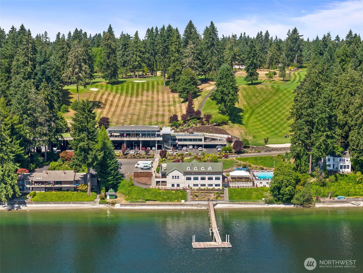
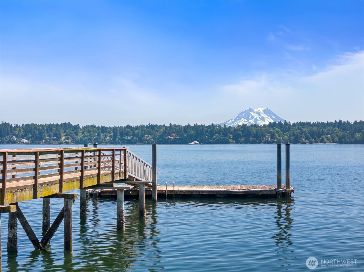
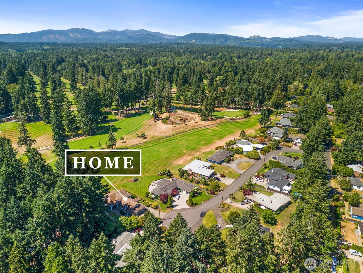
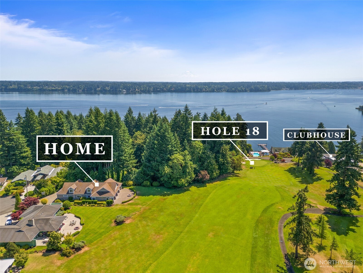
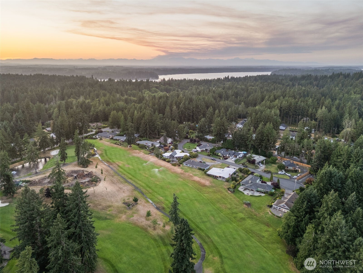
Iconic Craftsman at the end of a private cul-de-sac perfectly positioned right along the 18th fairway of the Olympia Golf & Country Club! Offering sweeping views of the manicured course & effortless access to the adjacent country club--just steps away from your front door. Immaculate & well maintained w/ high end finishes including oversized gourmet kitchen w/ custom cabinets & granite counters. Large primary w/ gorgeous 5 piece en-suite + spacious walk-in closet. Low maintenance lot, enjoy endless epic entertaining on the large back patio facing the course w/ custom gas firepit + plumbed for gas BBQ. 4 beds + media/ rec room + bonus room = flexible living quarters. Rare opportunity awaits in one of the most sought after neighborhoods!

4
beds

3
baths

3,354 Sq.Ft. LIVING AREA

0.47 Acres lot

Courtney Drennon

Courtney Drennon

Features & Amenities

Interior

  • total bedrooms4
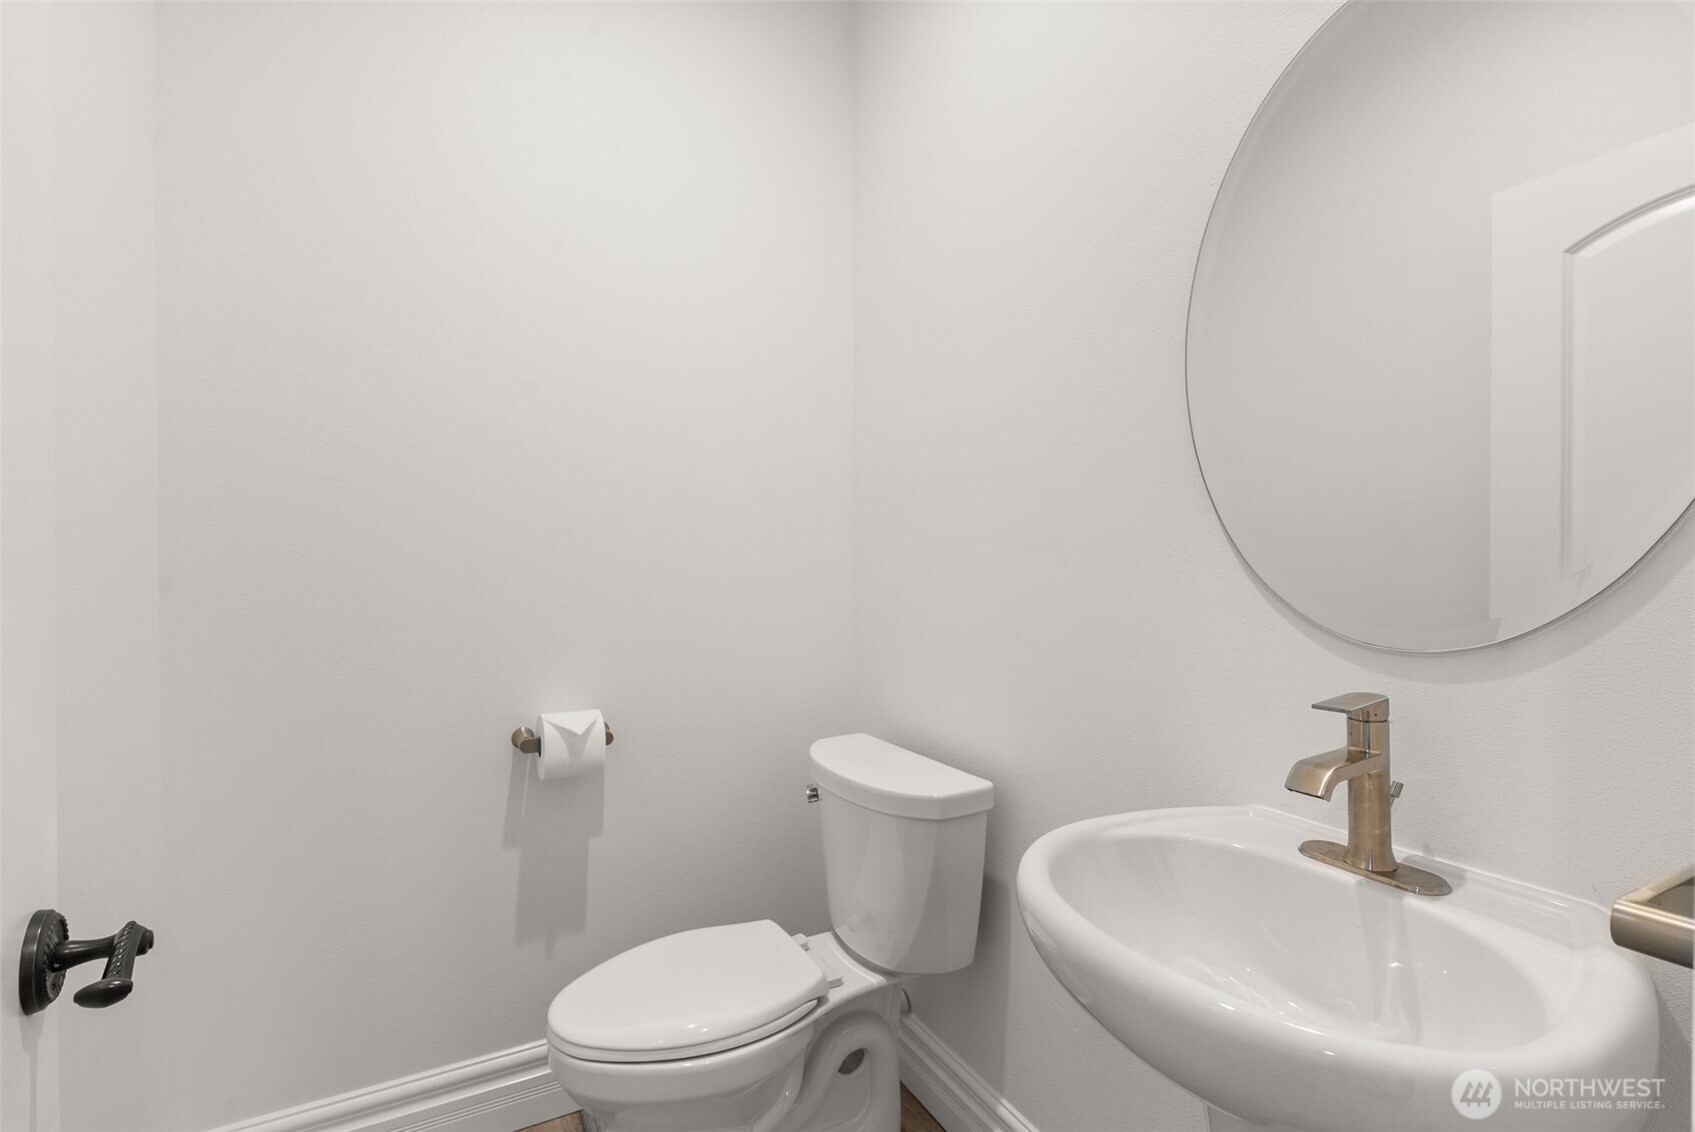
  • Total bathrooms3
  • full bathroom1
  • three quarter bathroom1
  • half bathroom1
  • Flooring Ceramic Tile, Engineered Hardwood, Laminate
  • Fireplace Gas
  • APPLIANCES Dishwasher, Microwave, Refrigerator, Stove(s)/Range(s)
  • other interior Features Bath Off Primary, Dbl Pane/Storm Window, Dining Room, Fireplace, High Tech Cabling, Walk-In Closet(s), Water Heater, Wired for Generator

Area & Lot

  • Status Sold
  • Date Sold June 30, 2026
  • Living Area3,354 Sq.Ft.
  • Total Area3,354 Sq.Ft.
  • Lot Area0.47 Acres
  • MLS® ID2411444
  • TypeResidential
  • YEAR BUILT1976
  • View DescriptionGolf Course, Territorial
  • School DistrictOlympia

Exterior

  • STORIES2
  • water SourceCommunity, Shared Well
  • roofComposition
  • lot featuresCul-De-Sac, Dead End Street, Open Space, Paved, Value In Land
  • parkingDriveway, Attached Garage, Off Street
  • HEAT TYPE90 High Efficiency, Forced Air, Recirculation Pump
  • AIR CONDITIONINGCentral Air, Heat Pump
  • sewerSewer Connected
  • SubstructurePoured Concrete
  • security FeaturesPartially Fenced
  • other exterior FeaturesCement Planked, Stone

Financial

  • Sales Price$1,050,000
  • Real Estate Tax $11,100/yr
  • HOA $1,520/yr
  • Zoning SFR
View Virtual Tour

Work With Us

Morrison House Sotheby’s International Realty® brokers offer top-notch representation to consumers in their home-buying and selling process. With award-winning marketing plans and brand marketing experts, they can bring lifestyle properties to the forefront for buyers with the means to purchase them.

Follow Us on Instagram