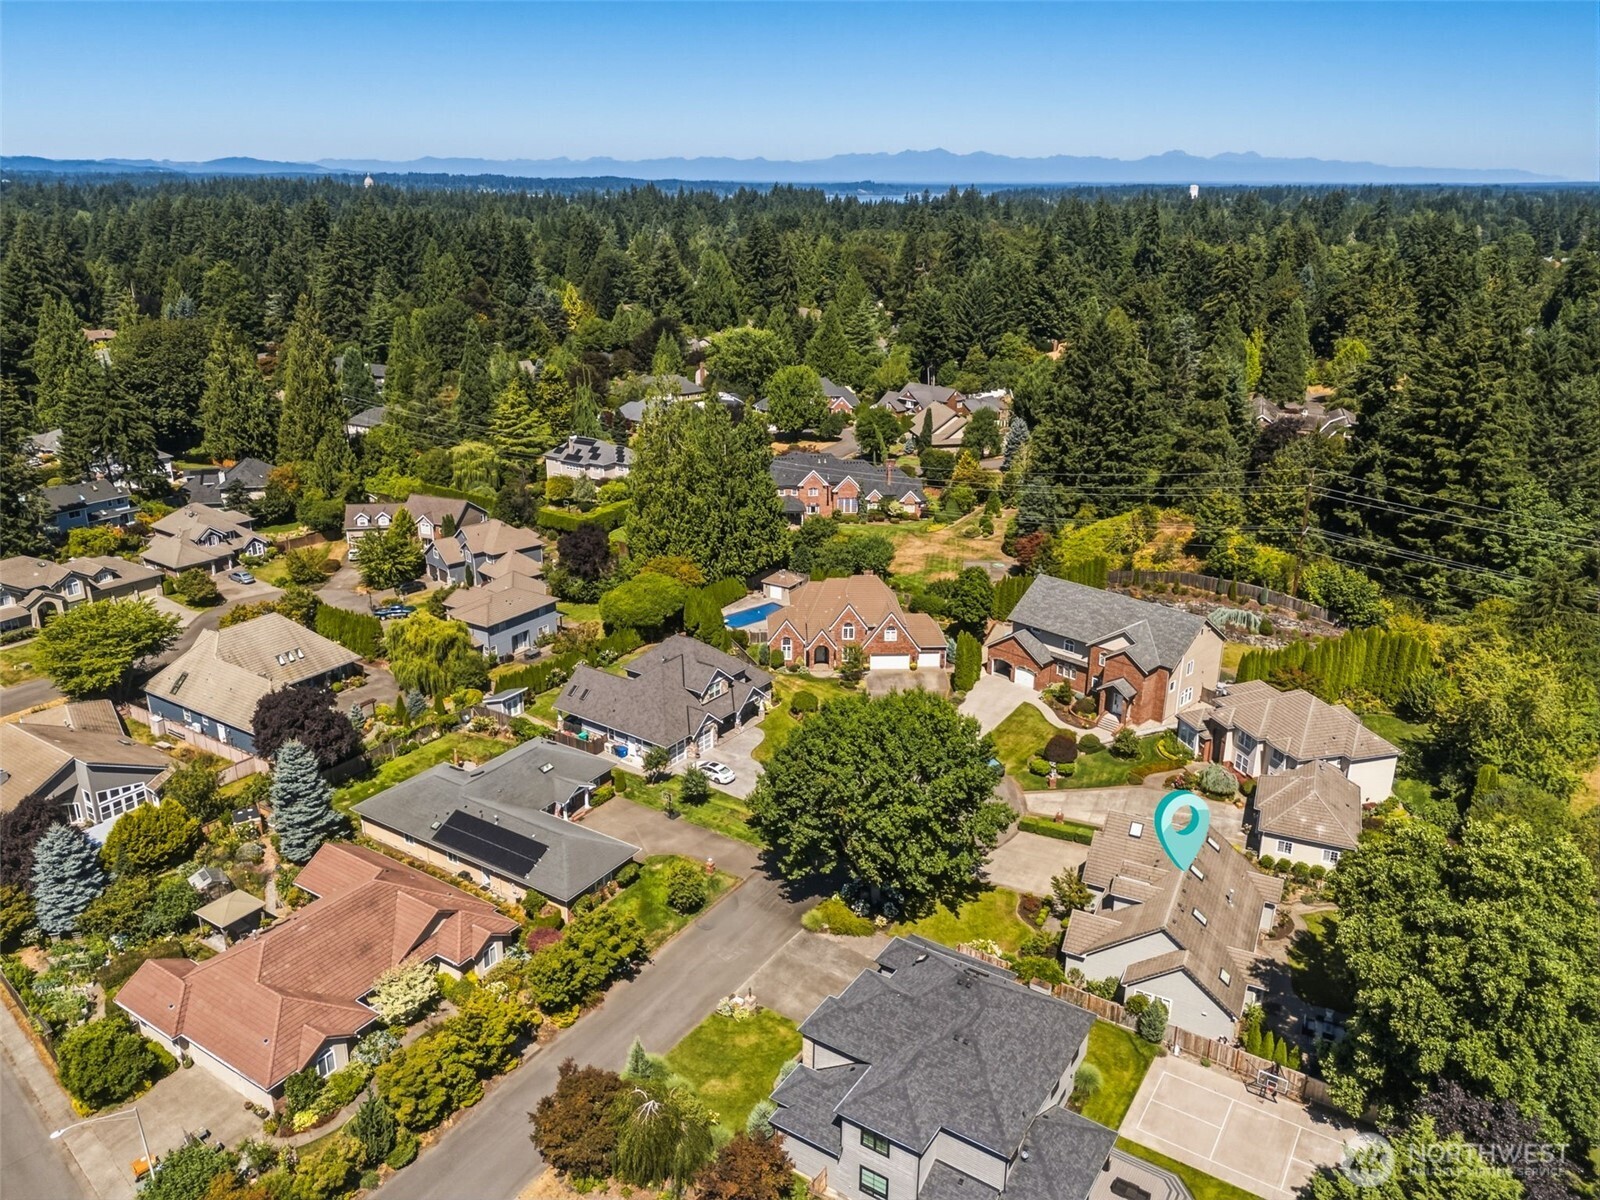
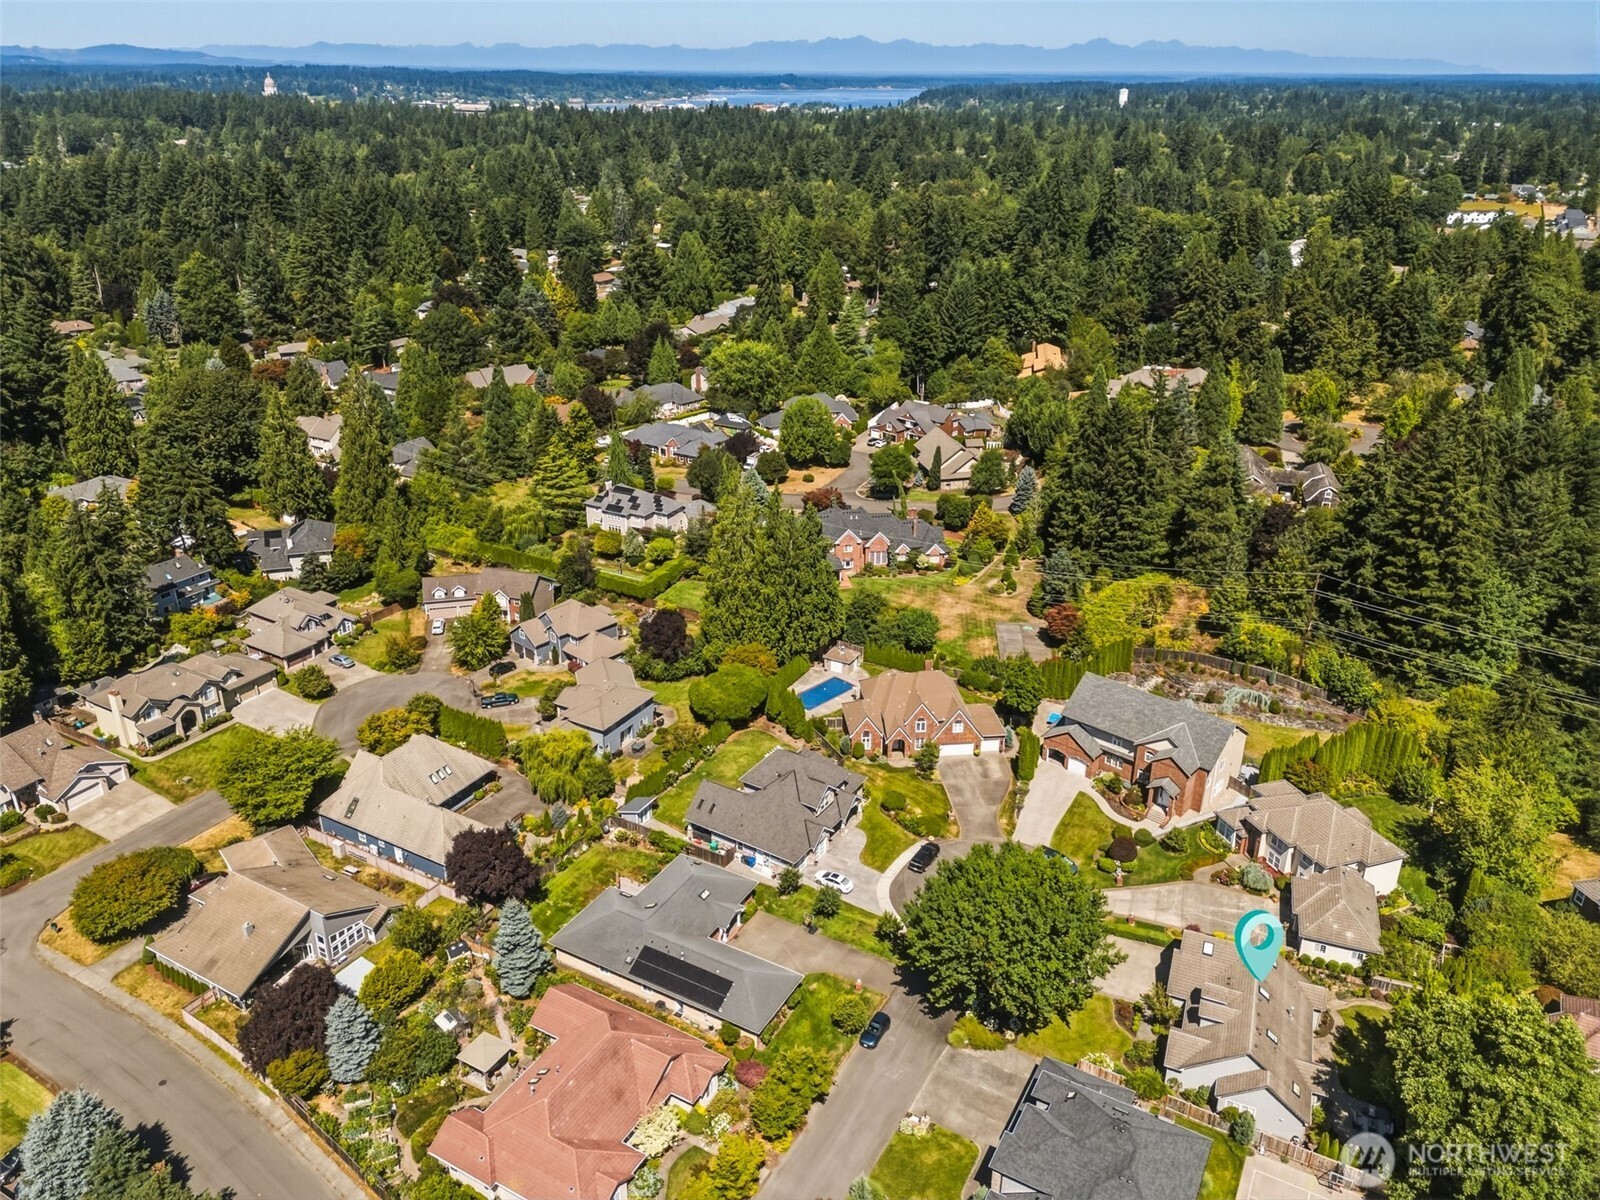
3508 Victoria Court SE
SEE ALL PHOTOS
3508 Victoria Court SE
Provided by NWMLS, Bought with Morrison House Sotheby's Intl and Listed by Jodi Ashline, 360-352-7651 at Coldwell Banker Evergreen
Sold

3508 Victoria Court SE

3508 Victoria Court SE, Olympia, WA 98501

$799,000
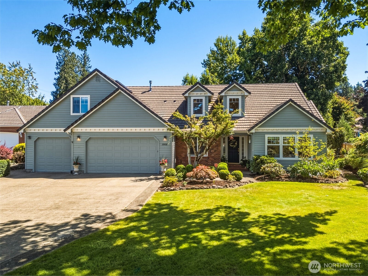
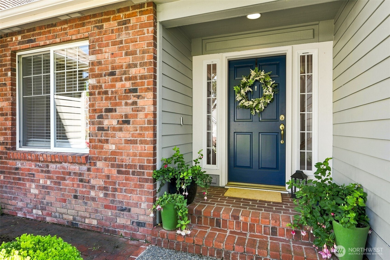
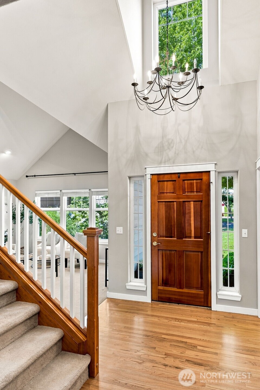
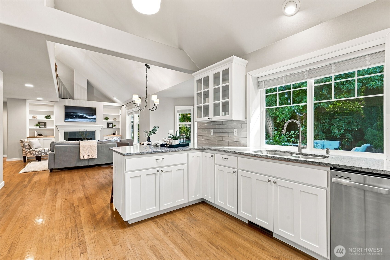
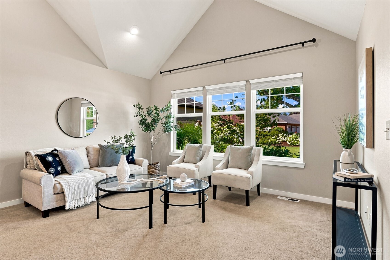
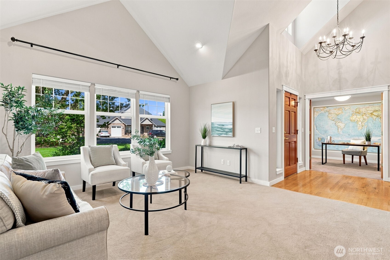
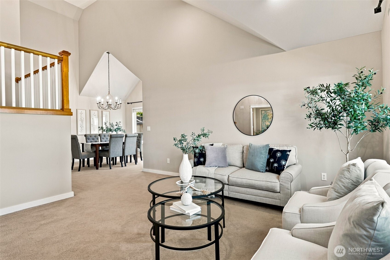
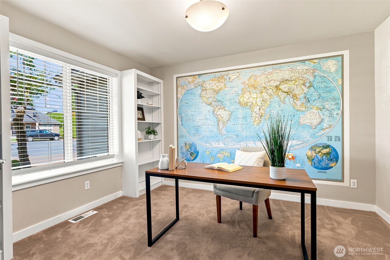
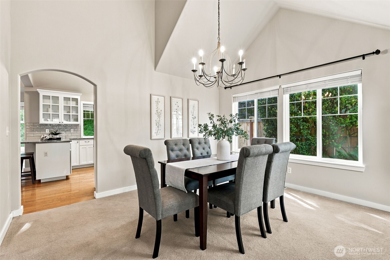
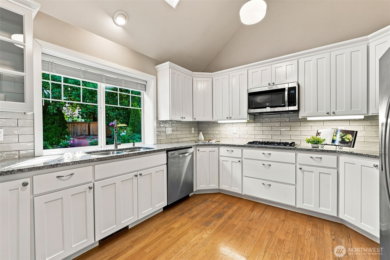
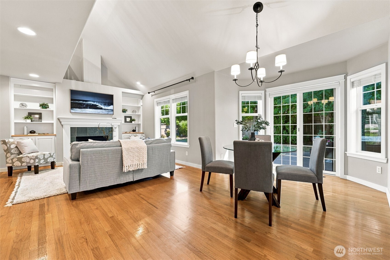
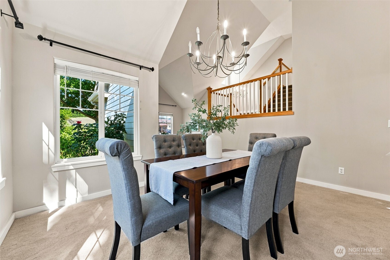
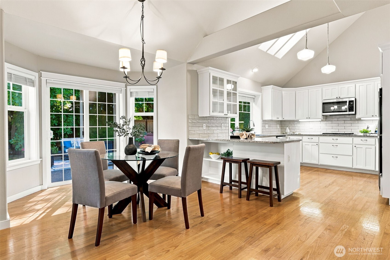
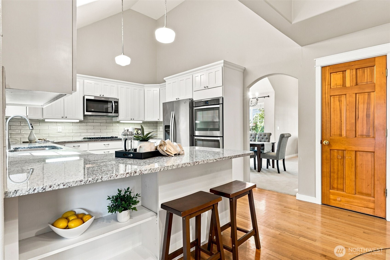
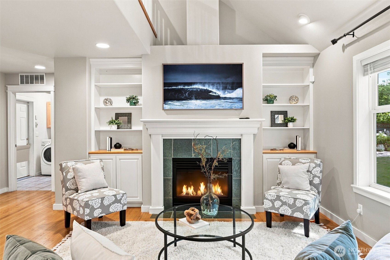
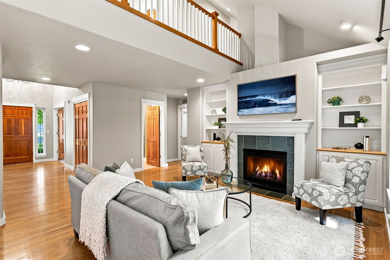
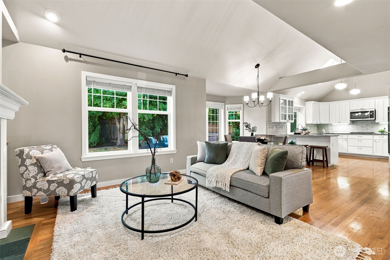
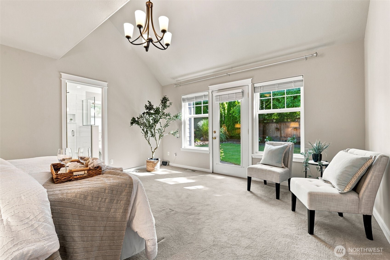
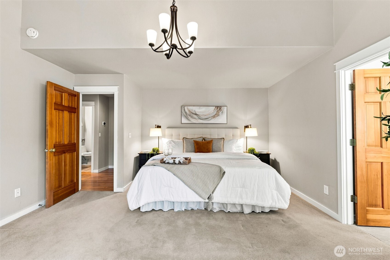
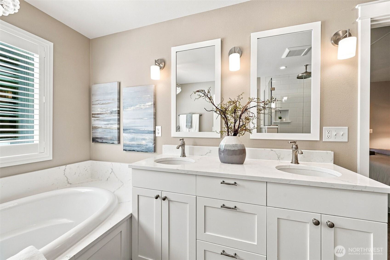
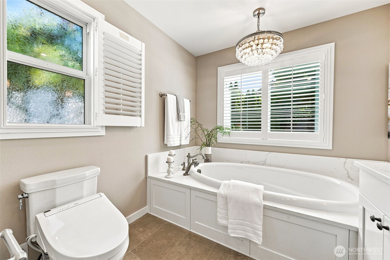
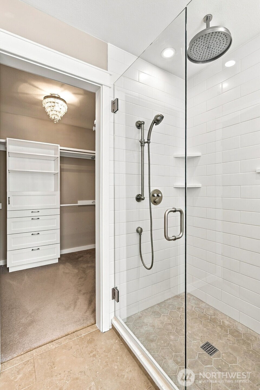
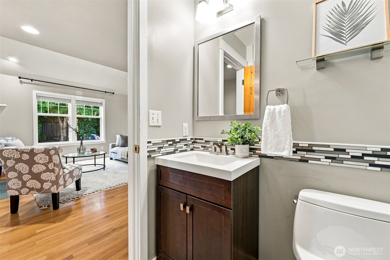
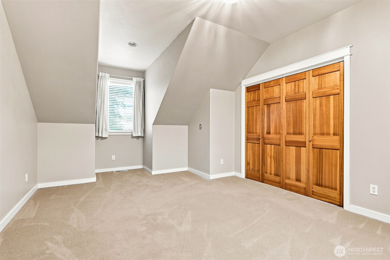
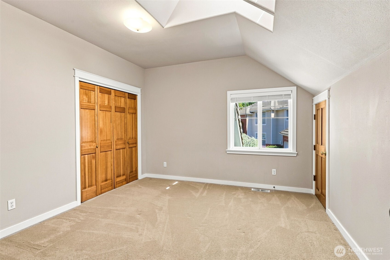
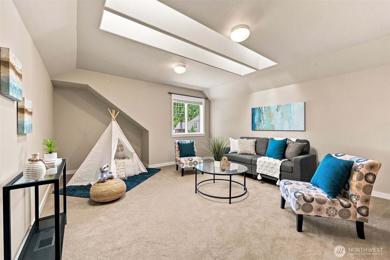
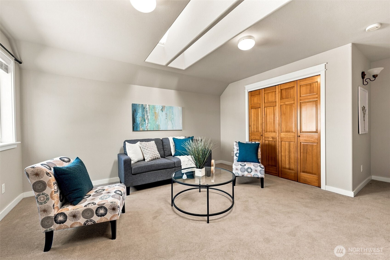
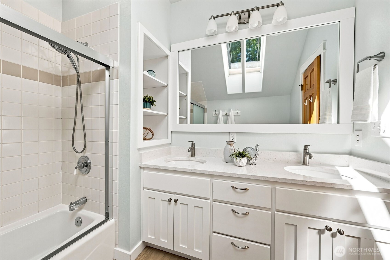
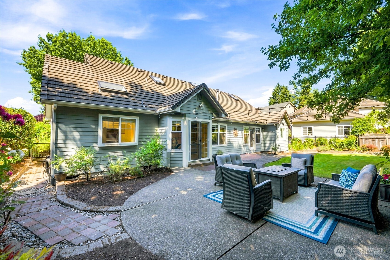
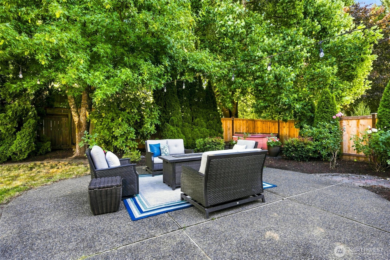
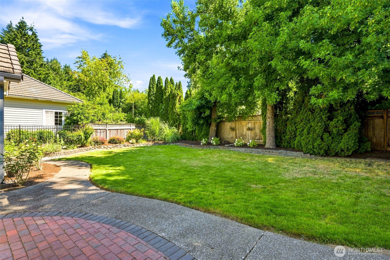
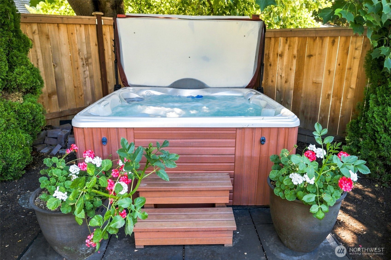
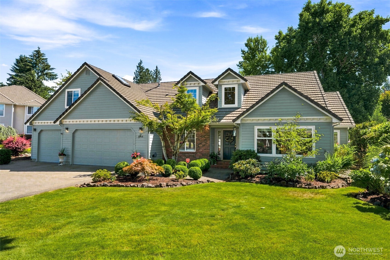
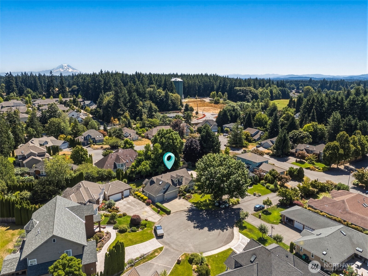
Looking for a beautiful custom home with the convenience of MAIN LEVEL LIVING in close-in South Olympia? Welcome to NOTTINGHAM! Tucked away on a picturesque 1/4-acre cul-de-sac lot, this spacious 2,822 SF home offers 3 bedrooms, 3 baths, a dedicated office, AND a large bonus room that could easily serve as a 4th bedroom. Well designed & filled with natural light, the home features soaring vaulted ceilings throughout the main living areas, creating an open and inviting atmosphere. The main-level primary suite is a true retreat, highlighted by a beautifully newly remodeled bath with quartz counters, a soaking tub, and full tile shower. A generous den provides the perfect work-from-home space. The updated kitchen features bright white cabinetry, newer appliances, and opens to a sunny breakfast nook and welcoming & cozy family room...ideal for everyday living & easy entertaining. Upstairs, you'll find 2 add'l large bedrooms, another fully updated bath, and a versatile BONUS ROOM offering endless possibilities for guests, hobbies, recreation, or media space. Abundant storage can be found throughout the home. Outside, enjoy a beautifully landscaped backyard complete with gardens, a large patio & hot tub! The perfect setting for summer gatherings. A 3-car garage plus an additional oversized storage room complete this exceptional property. Conveniently located just minutes from Olympia schools, parks, shopping, and downtown in one of the area's most connected locations. Picture perfect!

3
beds

3
baths

2,822 Sq.Ft. LIVING AREA

10,632 Sq.Ft. lot
Christina Keller

Christina Keller

Features & Amenities

Interior

  • total bedrooms3
  • Total bathrooms3
  • full bathrooms2
  • three quarter bathroom1
  • Flooring Ceramic Tile, Hardwood, Carpet
  • Fireplace Gas
  • APPLIANCES Dishwasher, Disposal, Double Oven, Dryer, Microwave, Refrigerator, Stove(s)/Range(s), Washer
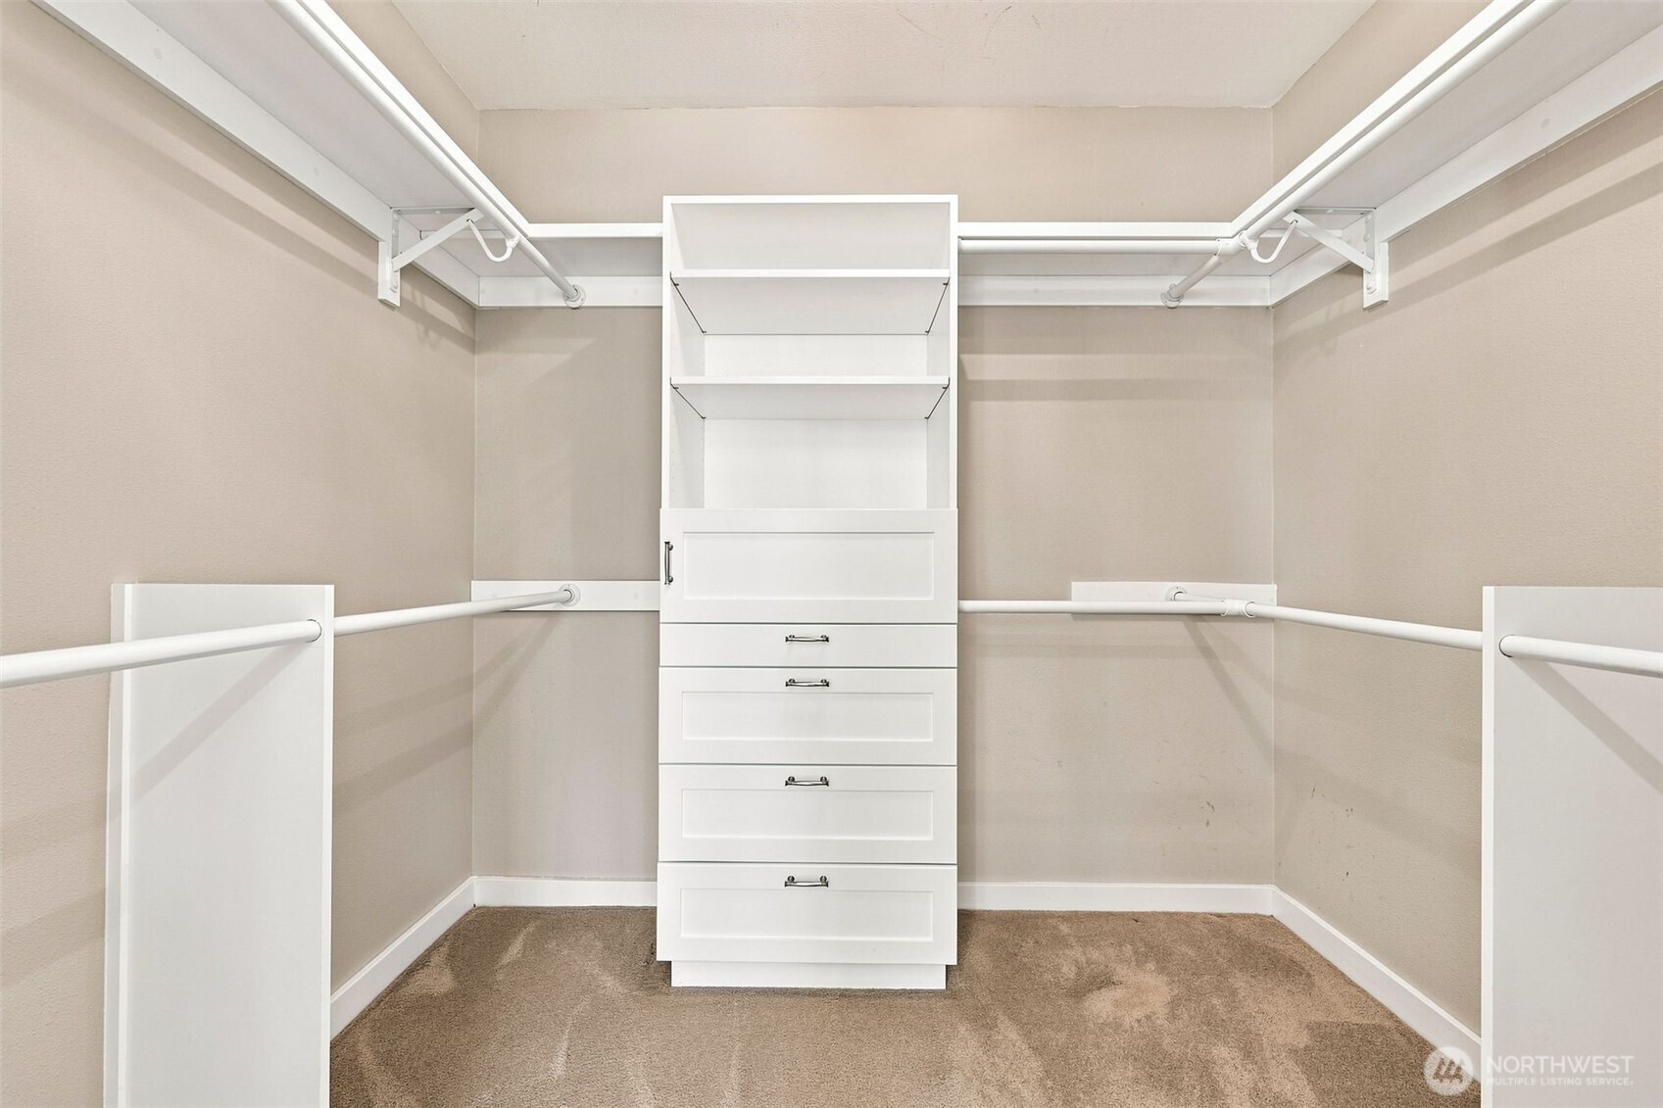
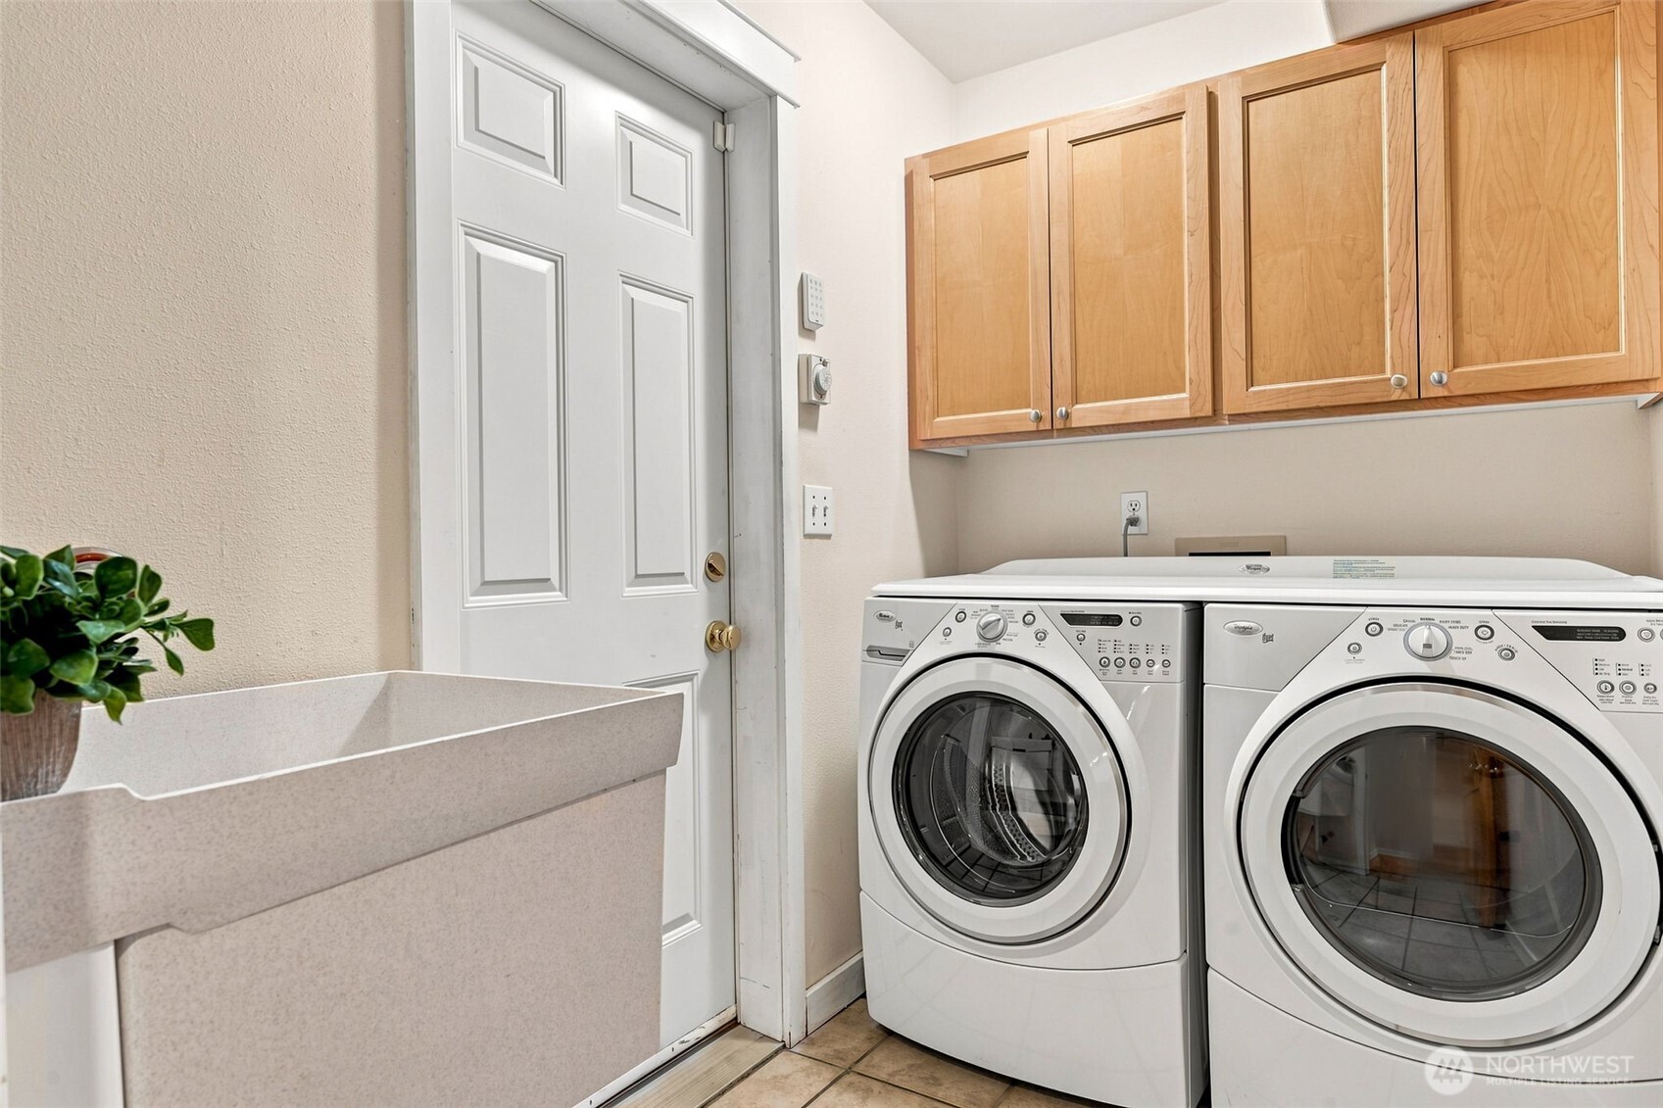
  • other interior Features Bath Off Primary, Dbl Pane/Storm Window, Dining Room, Fireplace, Pantry, Skylight(s), Sprinkler System, Vaulted Ceiling(s), Walk-In Closet(s), Water Heater

Area & Lot

  • Status Sold
  • Date Sold September 1, 2026
  • Living Area2,822 Sq.Ft.
  • Total Area2,822 Sq.Ft.
  • Lot Area10,632 Sq.Ft.
  • MLS® ID2561661
  • TypeResidential
  • YEAR BUILT1997
  • NeighborhoodOlympia
  • Architecture StylesSee Remarks
  • View DescriptionTerritorial
  • Elementary SchoolMckenny Elem
  • Middle SchoolWash Mid
  • High SchoolOlympia High
  • School DistrictOlympia

Exterior

  • STORIES2
  • water SourcePublic
  • roofTile
  • lot featuresCul-De-Sac, Curbs, Paved
  • parkingAttached Garage
  • HEAT TYPEForced Air, Heat Pump
  • AIR CONDITIONINGForced Air, Heat Pump
  • sewerSewer Connected
  • SubstructurePoured Concrete
  • security FeaturesFully Fenced
  • other exterior FeaturesBrick, Wood

Financial

  • Sales Price$799,000
  • Real Estate Tax $7,590/yr
  • HOA $270/yr
View Virtual Tour

Olympia

Explore

Work With Us

Morrison House Sotheby’s International Realty® brokers offer top-notch representation to consumers in their home-buying and selling process. With award-winning marketing plans and brand marketing experts, they can bring lifestyle properties to the forefront for buyers with the means to purchase them.

Follow Us on Instagram