3809 74th Avenue SE
3809 74th Avenue SE
3809 74th Avenue SE
3809 74th Avenue SE
3809 74th Avenue SE
3809 74th Avenue SE
3809 74th Avenue SE
3809 74th Avenue SE
3809 74th Avenue SE
3809 74th Avenue SE
3809 74th Avenue SE
3809 74th Avenue SE
3809 74th Avenue SE
3809 74th Avenue SE
3809 74th Avenue SE
3809 74th Avenue SE
3809 74th Avenue SE
3809 74th Avenue SE
3809 74th Avenue SE
3809 74th Avenue SE
3809 74th Avenue SE
3809 74th Avenue SE
3809 74th Avenue SE
3809 74th Avenue SE
3809 74th Avenue SE
3809 74th Avenue SE
3809 74th Avenue SE
3809 74th Avenue SE
3809 74th Avenue SE
3809 74th Avenue SE
3809 74th Avenue SE
3809 74th Avenue SE
3809 74th Avenue SE
3809 74th Avenue SE
3809 74th Avenue SE
3809 74th Avenue SE
3809 74th Avenue SE
3809 74th Avenue SE
SEE ALL PHOTOS
3809 74th Avenue SE
3809 74th Avenue SE
3809 74th Avenue SE
3809 74th Avenue SE
3809 74th Avenue SE
3809 74th Avenue SE
3809 74th Avenue SE
3809 74th Avenue SE
3809 74th Avenue SE
3809 74th Avenue SE
3809 74th Avenue SE
3809 74th Avenue SE
3809 74th Avenue SE
3809 74th Avenue SE
3809 74th Avenue SE
3809 74th Avenue SE
3809 74th Avenue SE
3809 74th Avenue SE
3809 74th Avenue SE
3809 74th Avenue SE
3809 74th Avenue SE
3809 74th Avenue SE
3809 74th Avenue SE
3809 74th Avenue SE
3809 74th Avenue SE
3809 74th Avenue SE
3809 74th Avenue SE
3809 74th Avenue SE
3809 74th Avenue SE
3809 74th Avenue SE
3809 74th Avenue SE
3809 74th Avenue SE
3809 74th Avenue SE
3809 74th Avenue SE
3809 74th Avenue SE
3809 74th Avenue SE
3809 74th Avenue SE
3809 74th Avenue SE
Provided by NWMLS, Listed by Morrison House Sotheby's Intl
For Sale

3809 74th Avenue SE

3809 74th Avenue SE, Olympia, WA 98501

$1,295,000
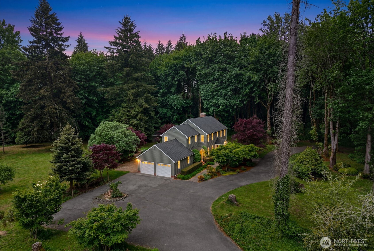
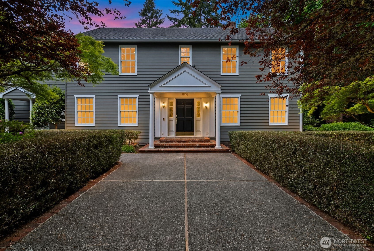
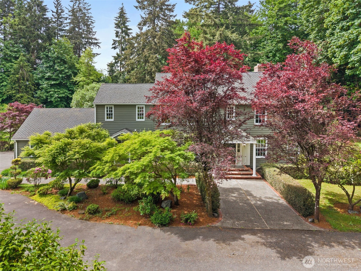
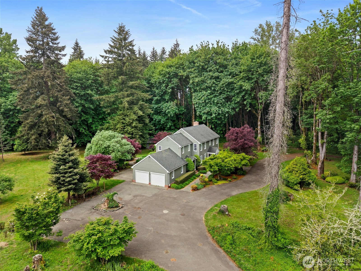
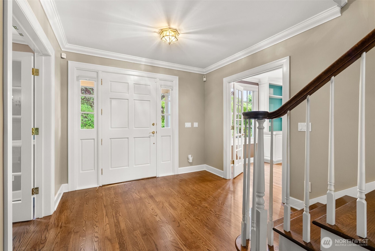
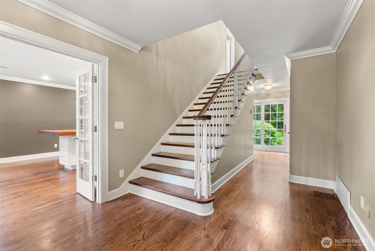
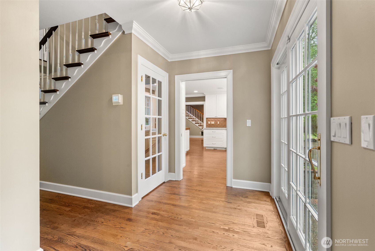
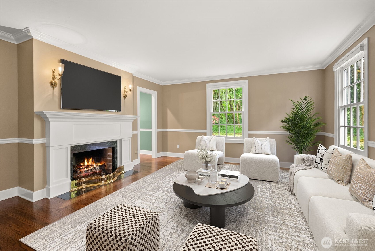
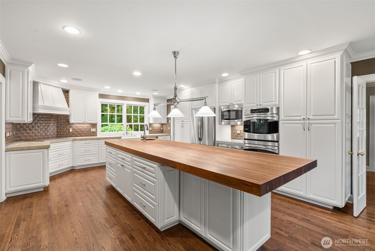
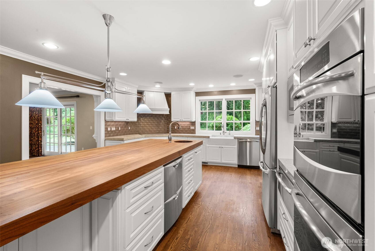
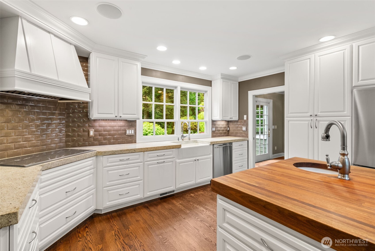
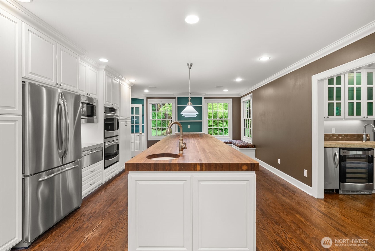
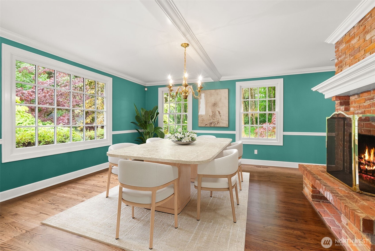
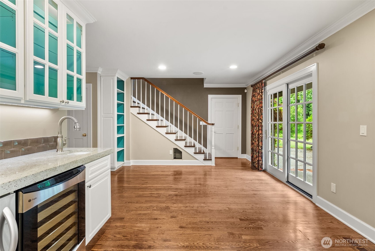
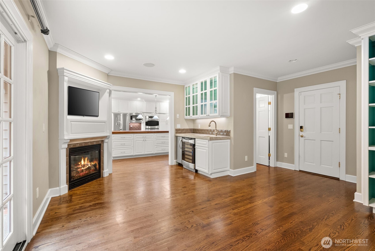
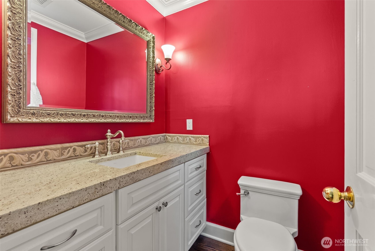
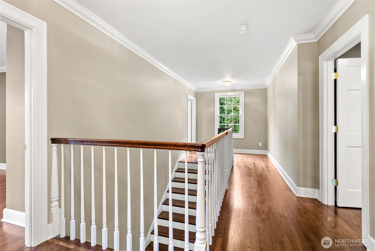
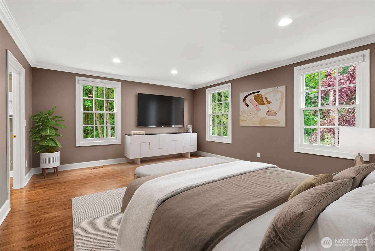
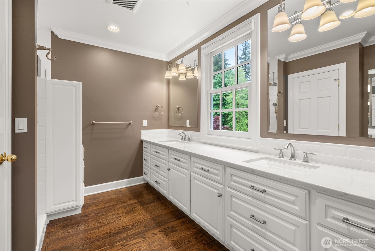
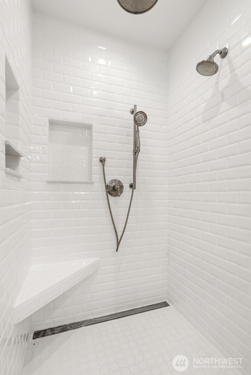
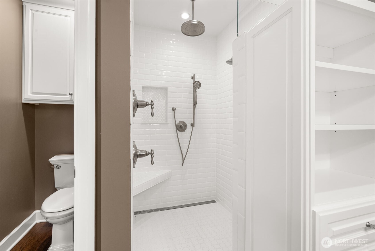
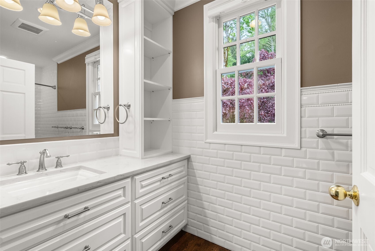
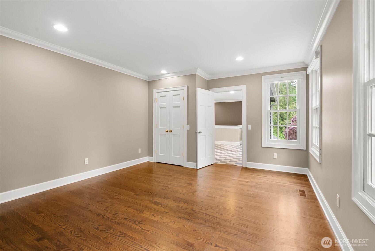
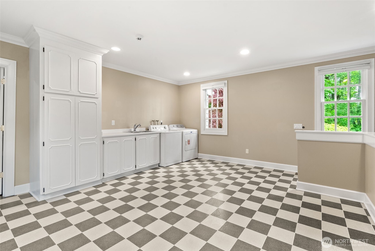
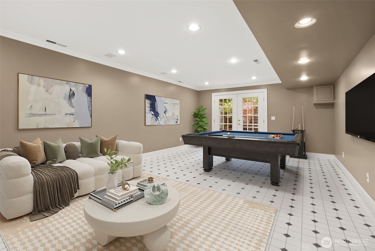
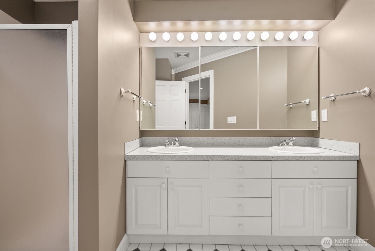
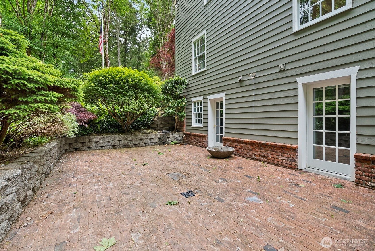
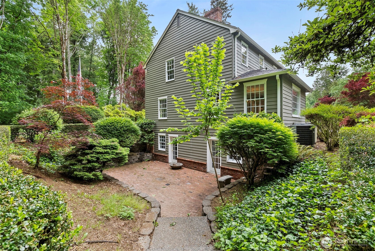
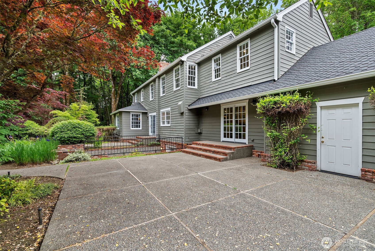
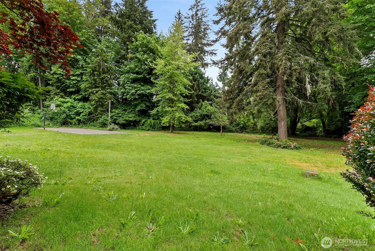
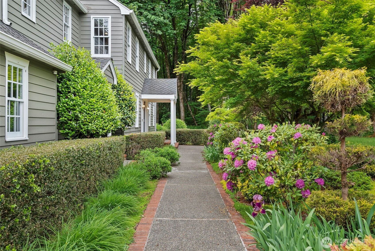
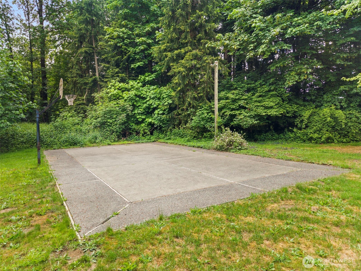
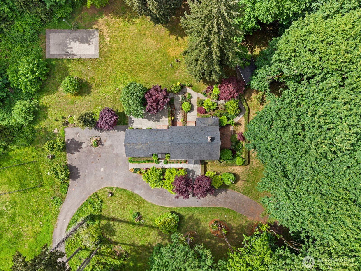
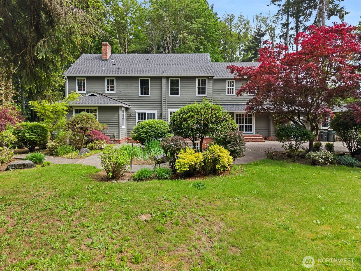
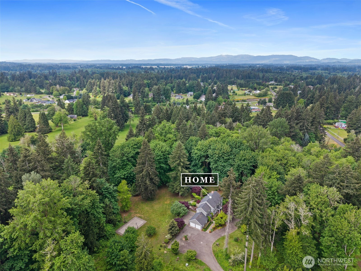
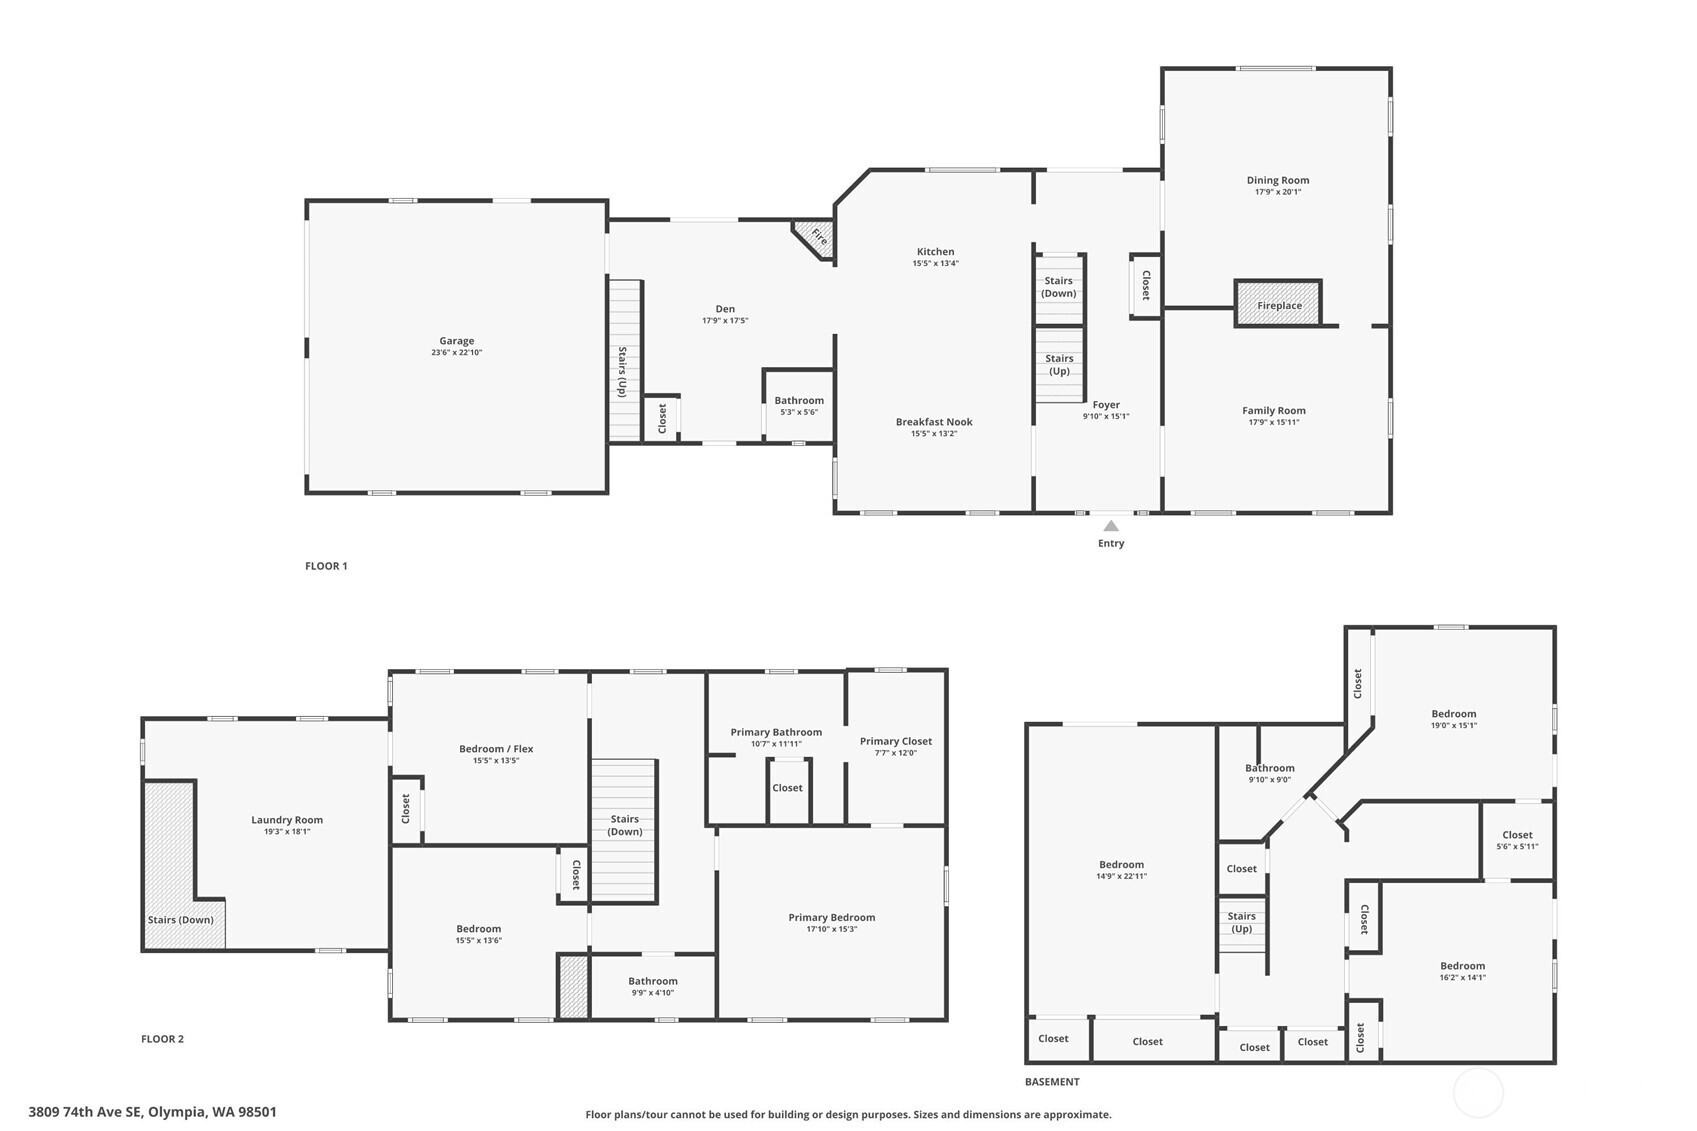
Offered for the first time on the market, this extraordinary legacy estate is privately nestled among beautiful mature landscaping, where timeless architecture & PNW serenity converge on 5.6 Acres. A sophisticated blend of Colonial elegance and PNW contemporary design, the home exudes refined curb appeal with an inviting presence. Intentionally designed for elevated living & effortless entertaining w/ 4 beds (3 bed septic), a den + bonus room + 3 baths across a functional floor plan. Rich hardwood floors, dual staircases, French doors, charming built-in window seats, formal living & dining spaces, both gas & wood-burning fireplaces create an atmosphere of understated luxury & comfort. The recently updated kitchen is a true gathering space, anchored by an oversized butcher block island with prep sink, granite slab countertops, double ovens, bread warming drawer + a separate wet bar complete w/ wine fridge & icemaker. Remodeled baths & exceptional custom details throughout reflect enduring craftsmanship. The expansive lower level offers remarkable versatility with ideal space for a home gym, media lounge, or playroom, all with direct access to the backyard & grounds beyond. Outdoors, enjoy nearly 1,000 sq. ft. of patio space overlooking territorial views + a pickleball court, while the sprawling flat grounds offer a plethora of opportunities for entertaining, gardening, endless opportunities for entertaining, gardening, or peaceful retreat all to be cherished for generations.

3
beds

4
baths

4,633 Sq.Ft. LIVING AREA

5.59 Acres lot

Courtney Drennon

Courtney Drennon

Features & Amenities

Interior

  • total bedrooms3
  • Total bathrooms4
  • full bathrooms2
  • three quarter bathroom1
  • half bathroom1
  • Flooring Ceramic Tile, Hardwood
  • Fireplace Gas, Wood Burning
  • APPLIANCES Dishwasher, Double Oven, Microwave, Refrigerator, Stove(s)/Range(s)
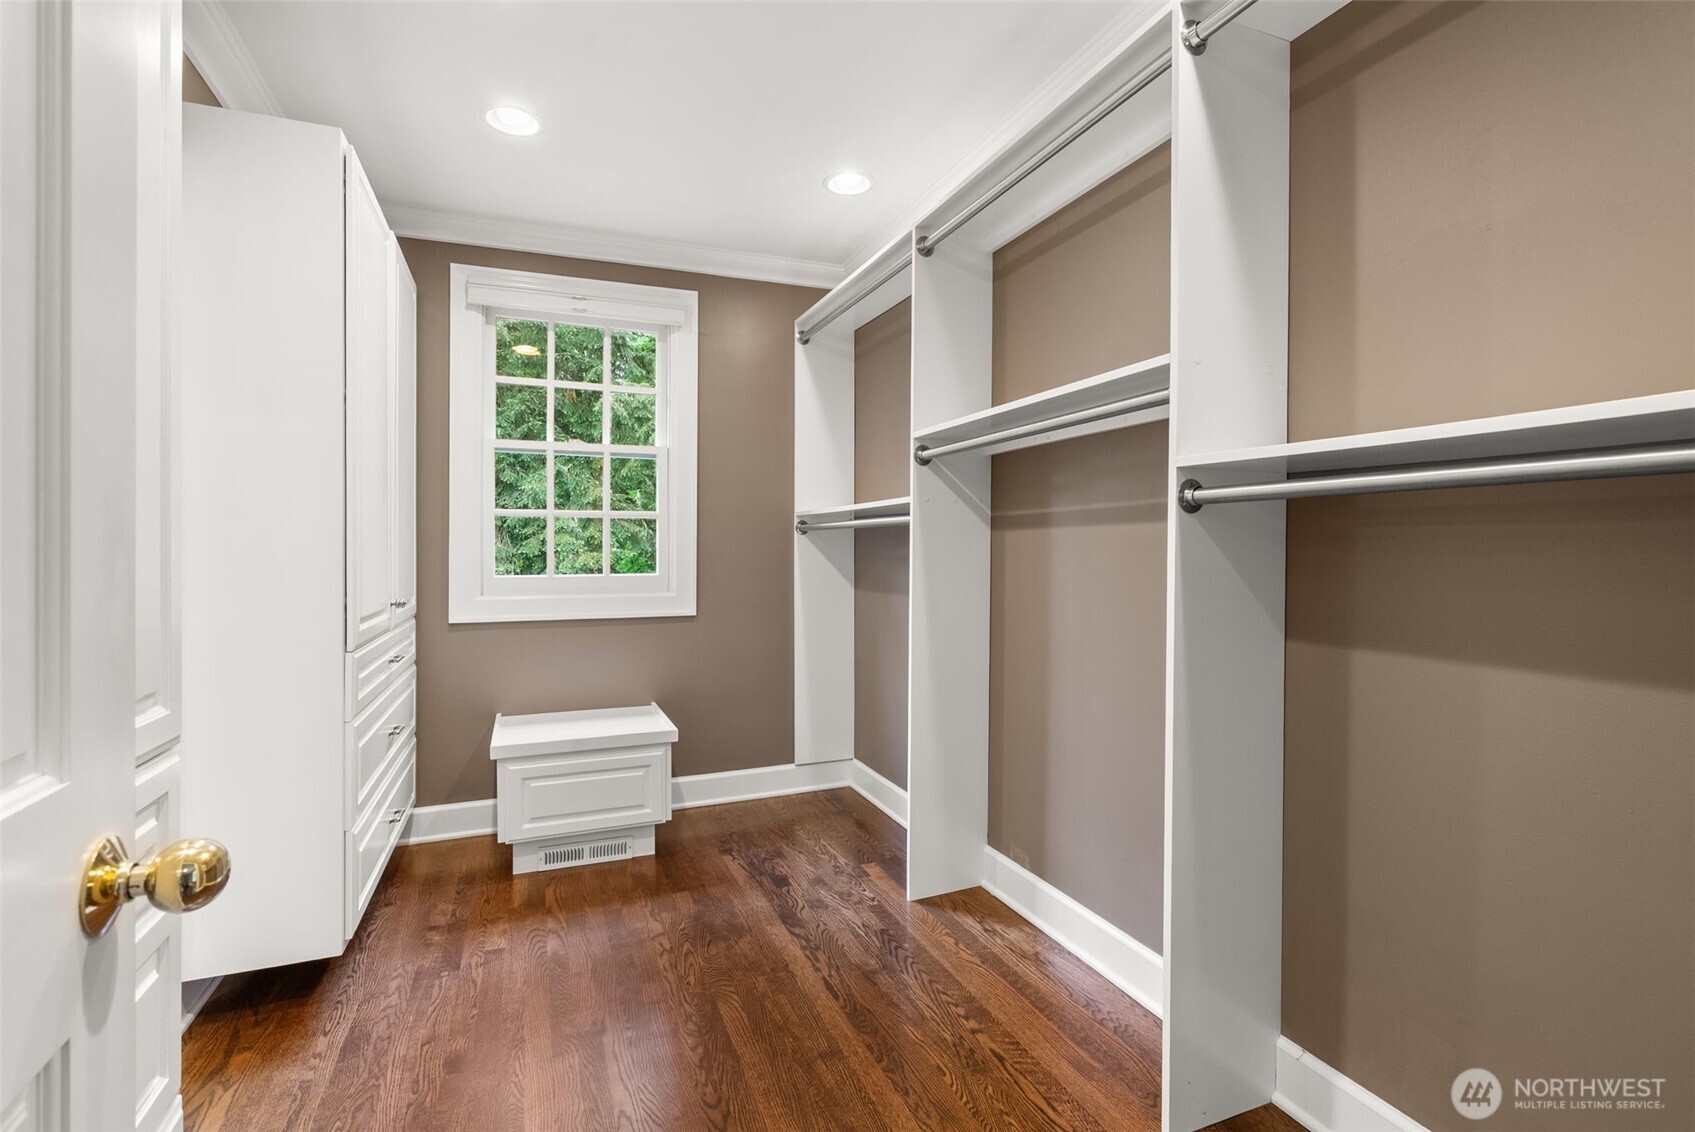
  • other interior Features Bath Off Primary, Built-In Vacuum, Dbl Pane/Storm Window, Dining Room, Fireplace, French Doors, High Tech Cabling, Security System, Walk-In Closet(s), Water Heater, Wet Bar, Wine/Beverage Refrigerator, Wired for Generator

Area & Lot

  • Status For Sale
  • Living Area4,633 Sq.Ft.
  • Total Area4,633 Sq.Ft.
  • Lot Area5.59 Acres
  • MLS® ID2528302
  • TypeResidential
  • YEAR BUILT1980
  • Architecture StylesCraftsman
  • View DescriptionTerritorial
  • School DistrictTumwater

Exterior

  • STORIES2
  • water SourceIndividual Well
  • roofComposition
  • lot featuresDead End Street, Value In Land
  • parkingDriveway, Attached Garage, RV Parking
  • HEAT TYPE90 High Efficiency, Ductless, Forced Air, Heat Pump
  • AIR CONDITIONINGCentral Air, Forced Air, Heat Pump
  • sewerSeptic Tank
  • SubstructurePoured Concrete
  • security FeaturesSecurity System
  • other exterior FeaturesWood

Financial

  • Sales Price$1,295,000
  • Real Estate Tax $9,713/yr
  • Zoning RRR 1/5
View Virtual Tour
image

Schedule a Showing

We would love to show you our beautiful property. Please select your preferred date and time below. An agent will be in touch shortly to confirm your appointment.

Schedule a Showing

We would love to show you our beautiful property. Please select your preferred date and time below. An agent will be in touch shortly to confirm your appointment.

Thank you for your interest in 3809 74th Avenue SE, Olympia, WA 98501. We are reviewing your request and will be in touch shortly!

Mortgage Calculator

Estimate your monthly mortgage payment, including the principal and interest, property taxes, and HOA. Adjust the values to generate a more accurate rate.

All estimates are provided for informational purposes only. Actual amounts may vary.
$0,000 Your Payment 20 15 65
$0,000 Your Payment

Work With Us

Morrison House Sotheby’s International Realty® brokers offer top-notch representation to consumers in their home-buying and selling process. With award-winning marketing plans and brand marketing experts, they can bring lifestyle properties to the forefront for buyers with the means to purchase them.

Follow Us on Instagram