5622 Mimi Street SW Unit: Lot 12
SEE ALL PHOTOS
5622 Mimi Street SW Unit: Lot 12
Provided by NWMLS, Listed by Courtney K. Drennon, 253-581-5100 at Morrison House Sotheby's Intl
For Sale

5622 Mimi Street SW Unit: Lot 12

5622 Mimi Street SW Unit: Lot 12, Tumwater, WA 98512

$854,950
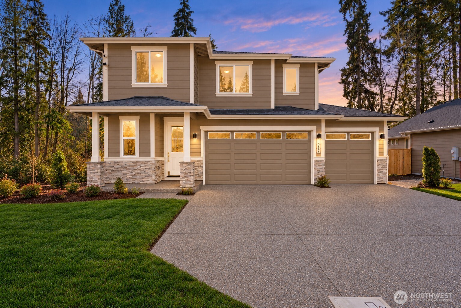
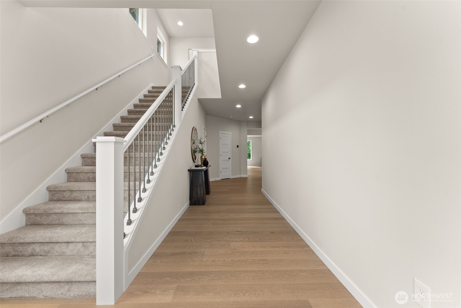
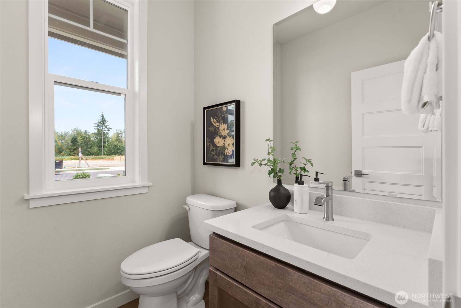
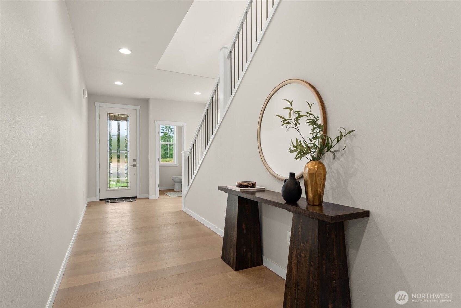
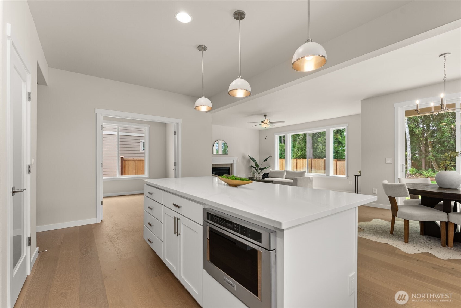
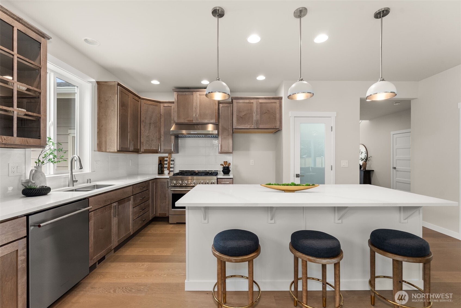
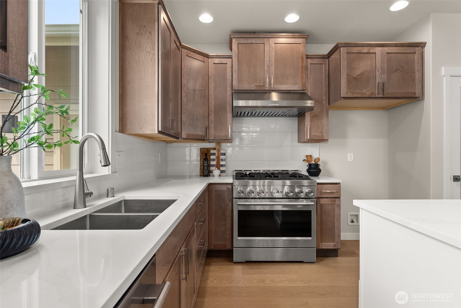
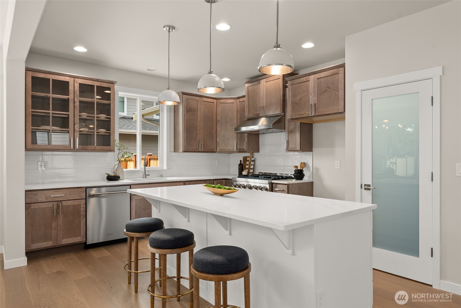
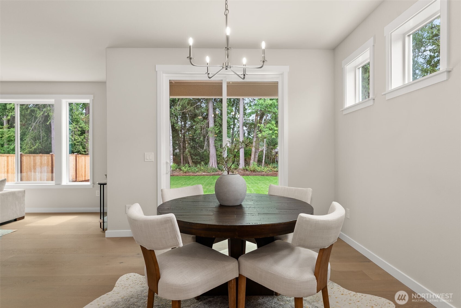
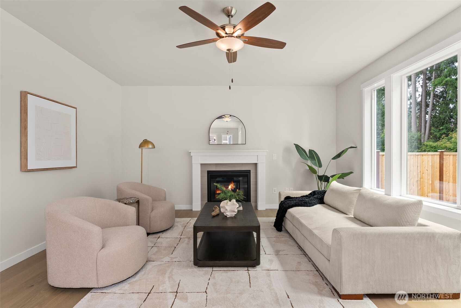
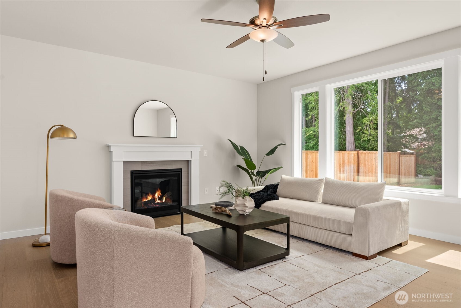
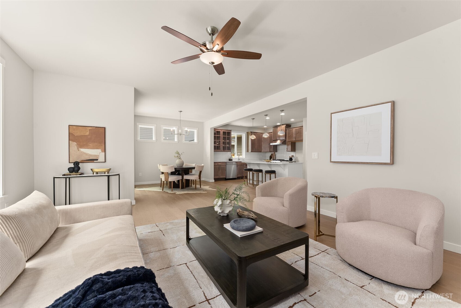
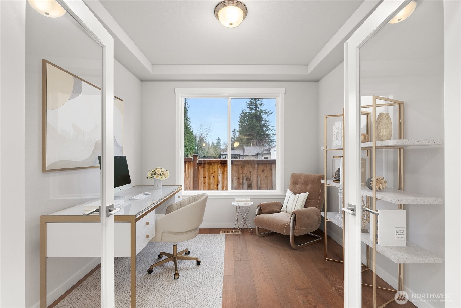
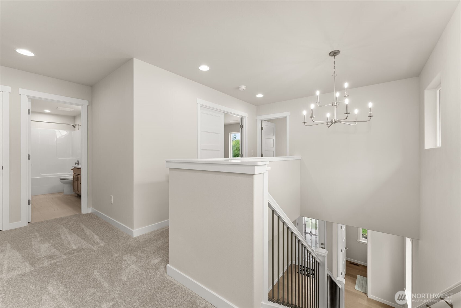
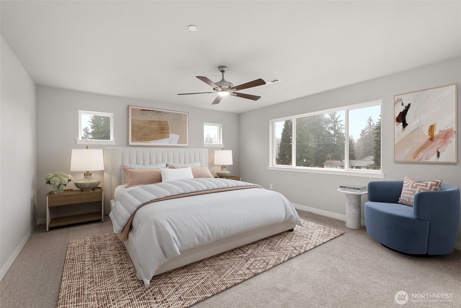
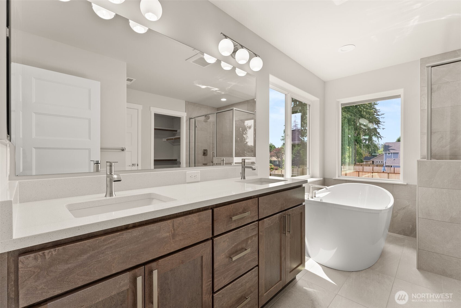
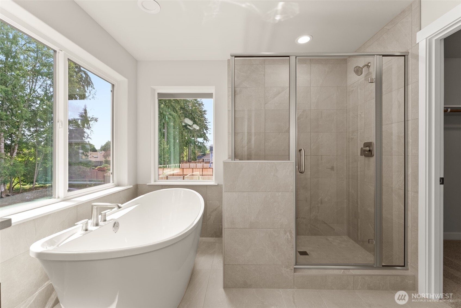
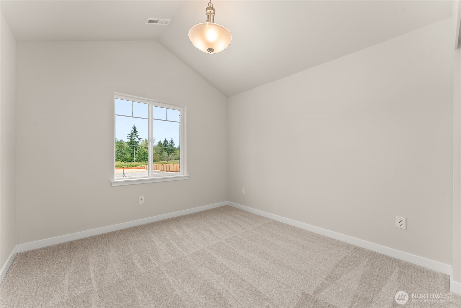
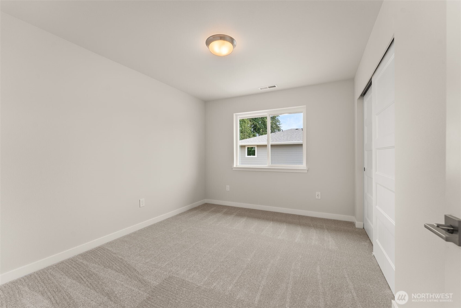
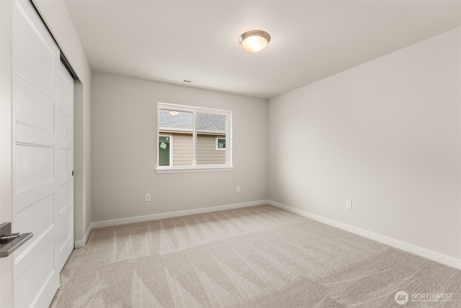
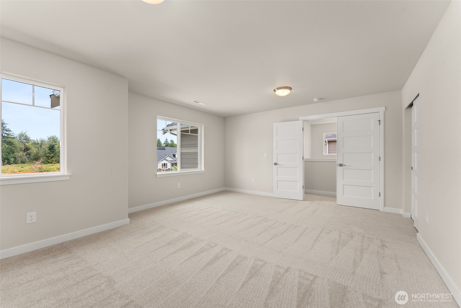
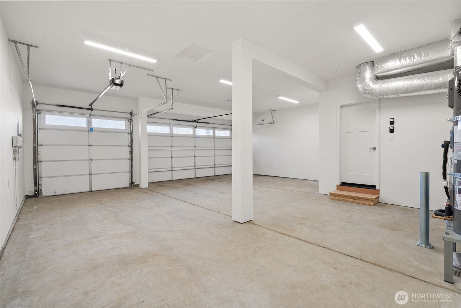
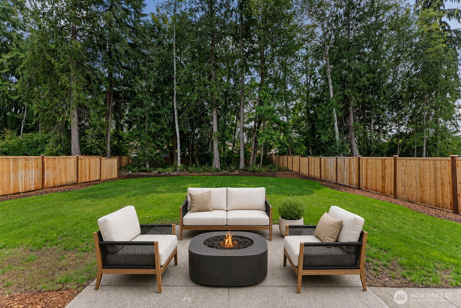
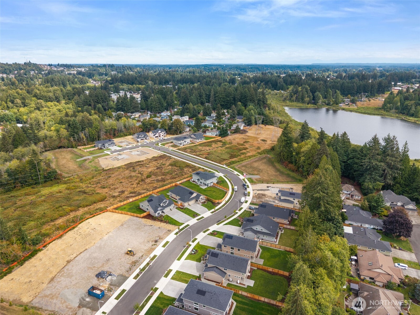
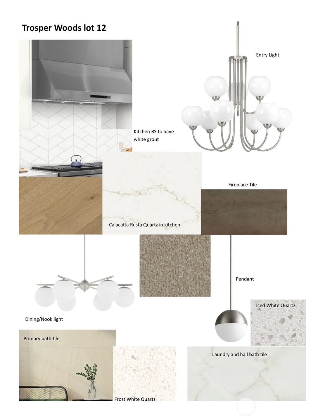
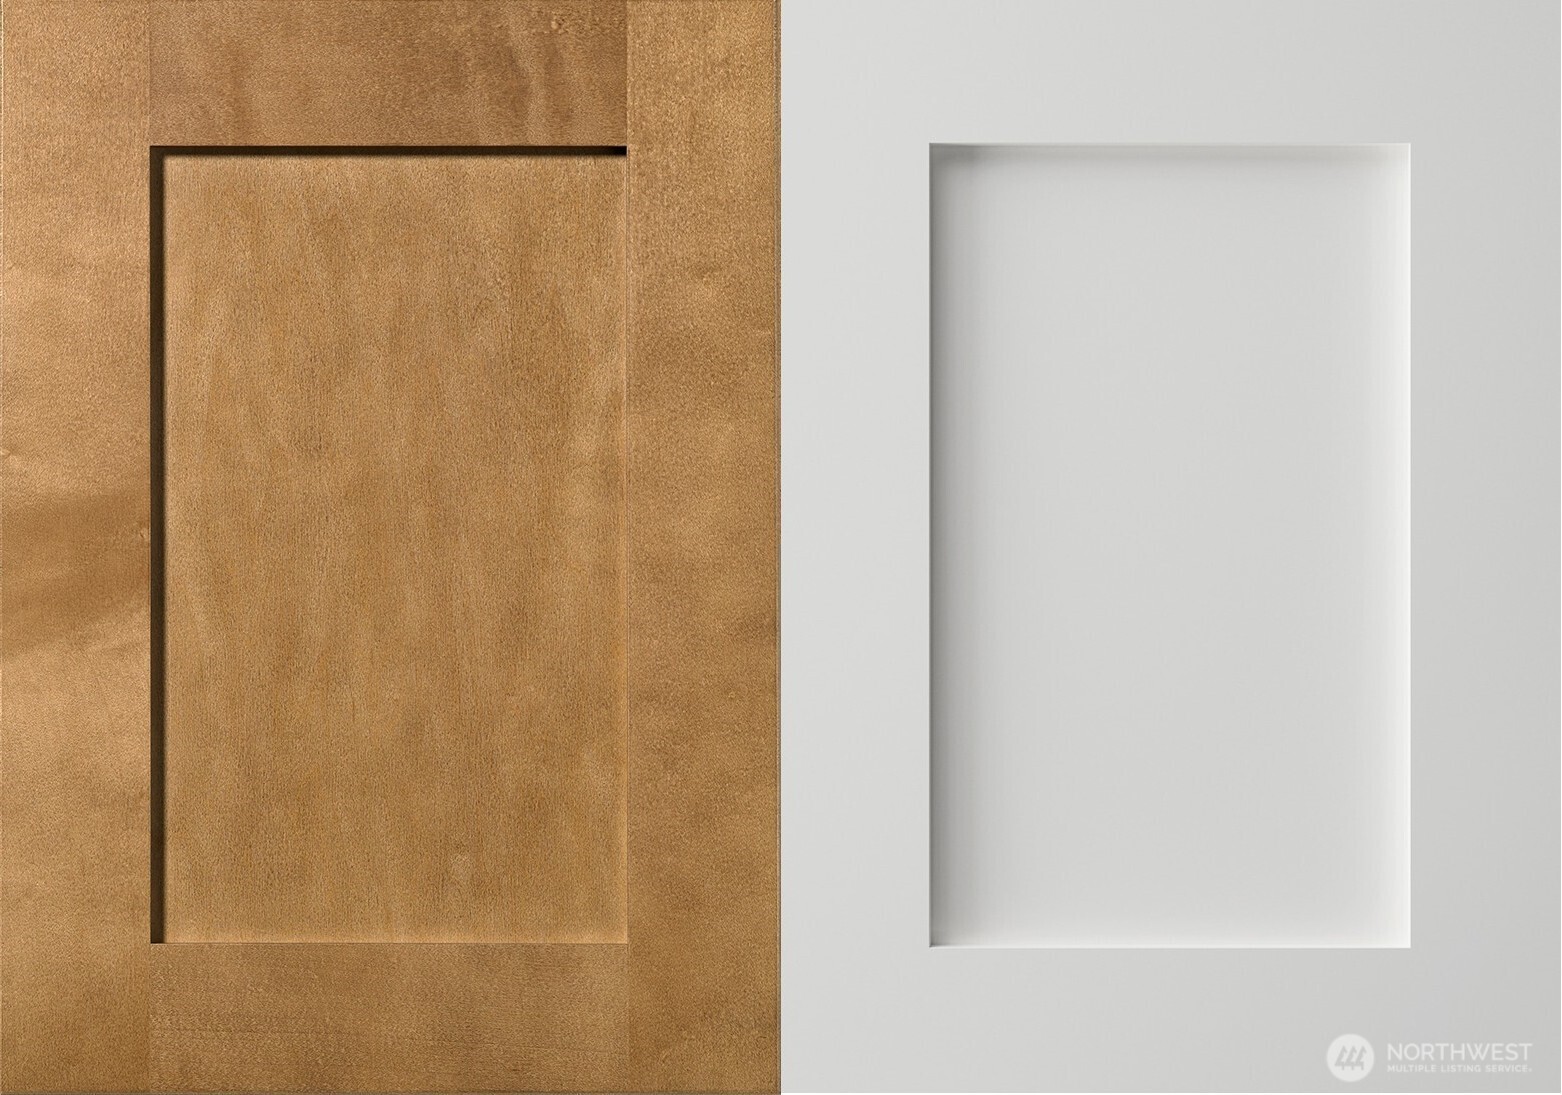
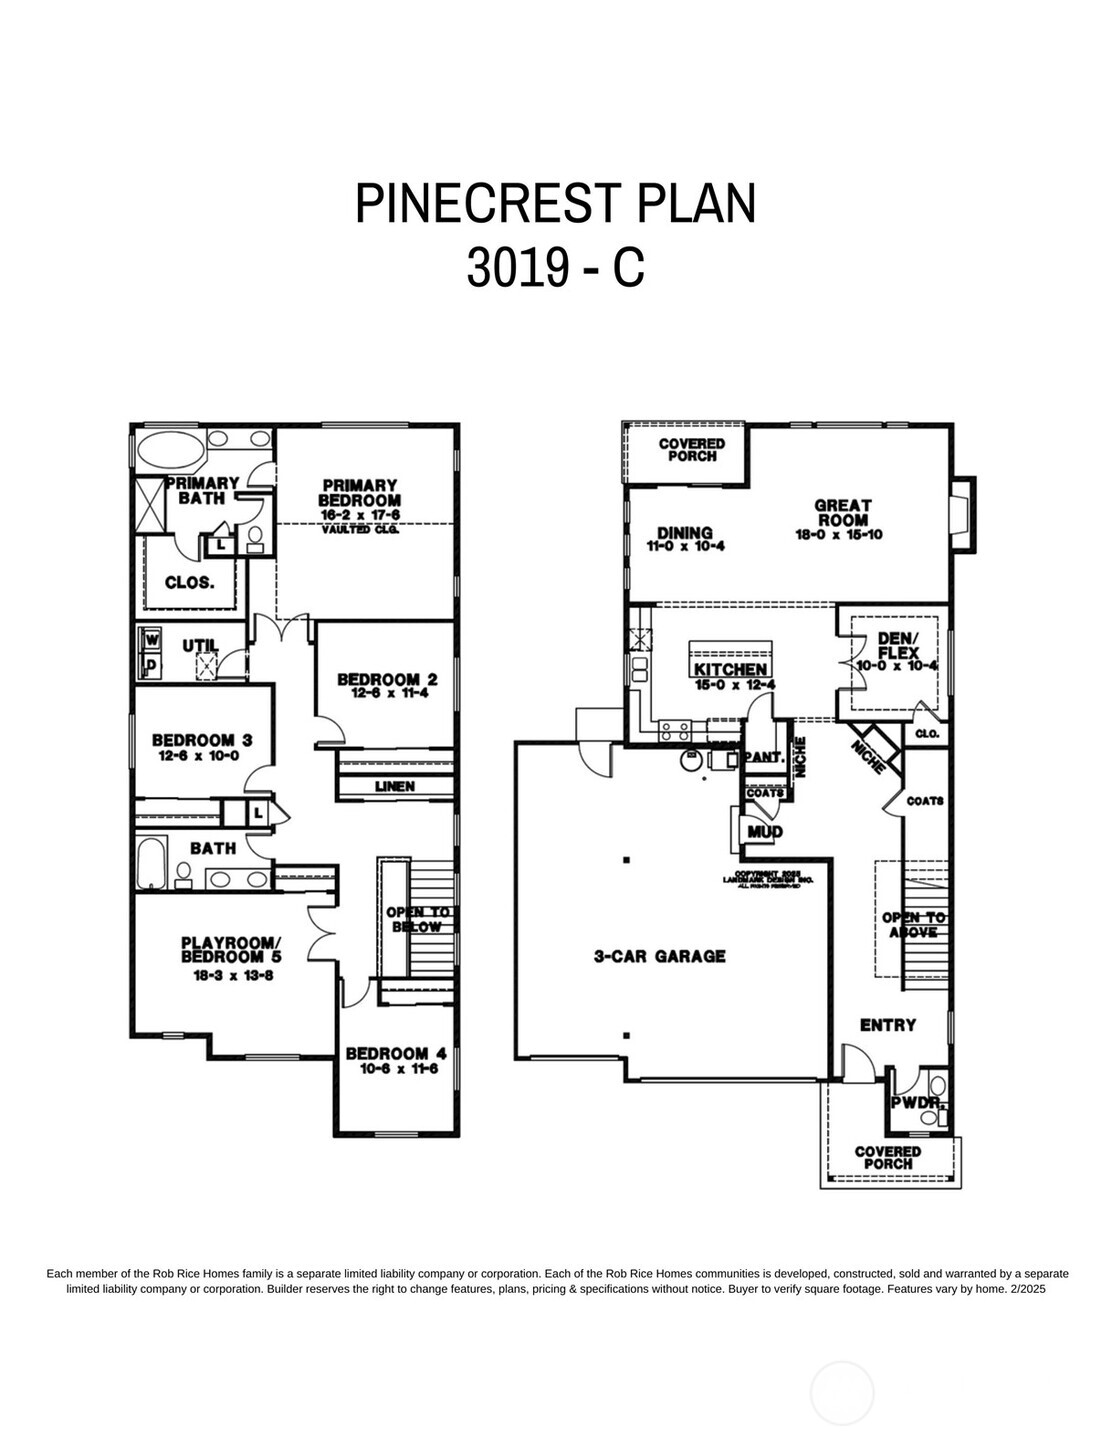
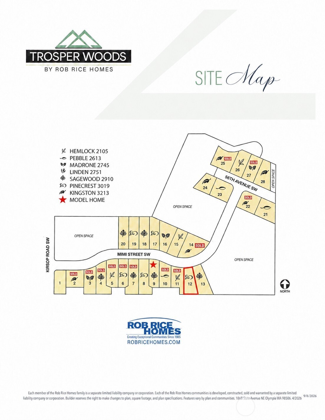
The Pinecrest at Trosper Woods by Rob Rice Homes pairs timeless design with modern comfort in an intimate community of just 28 homes. This thoughtfully designed two-story residence offers four bedrooms, a main-floor den, and a versatile upstairs bonus room. The impressive kitchen features Calcutta Rusta quartz countertops, painted white maple and toffee colored cabinetry, a spacious island, KitchenAid appliances including upgraded 6 burner cooktop, and a walk-in pantry. An open-concept great room with a gas fireplace flows seamlessly to the covered patio and fully fenced, landscaped backyard, perfect for year-round indoor-outdoor living. Upstairs, the spacious primary suite is a relaxing retreat with a five-piece bath featuring a vessel tub, tiled shower with glass surround, dual sinks, and a walk-in closet. Triple-pane windows, solar panels, a cold-climate heat pump, and a hybrid water heater provide enhanced energy efficiency. Situated on a generous homesite of .25 acres with a three-car garage, this exceptional home is just minutes from I-5, shopping, parks, and schools. At Trosper Woods, quality craftsmanship, everyday comfort, and convenience come together beautifully. Some photos used are either virtually staged and/or of a similar model previously built. Est. Completion 10/16/26.

4
beds

3
baths

3,019 Sq.Ft. LIVING AREA

10,877 Sq.Ft. lot

Courtney Drennon

Courtney Drennon

Features & Amenities

Interior

  • total bedrooms4
  • Total bathrooms3
  • full bathrooms2
  • half bathroom1
  • Flooring Ceramic Tile, Engineered Hardwood, Carpet
  • Fireplace Gas
  • APPLIANCES Dishwasher, Disposal, Microwave, Stove(s)/Range(s)
  • other interior Features Bath Off Primary, Ceiling Fan(s), Dbl Pane/Storm Window, Dining Room, Fireplace, French Doors, High Tech Cabling, Pantry, Triple Pane Windows, Vaulted Ceiling(s), Walk-In Closet(s), Water Heater

Area & Lot

  • Status For Sale
  • Living Area3,019 Sq.Ft.
  • Total Area3,019 Sq.Ft.
  • Lot Area10,877 Sq.Ft.
  • MLS® ID2582371
  • TypeResidential
  • YEAR BUILT2026
  • Architecture StylesContemporary
  • View DescriptionTerritorial
  • School DistrictTumwater

Exterior

  • STORIES2
  • water SourcePublic
  • roofComposition
  • lot featuresPaved, Sidewalk
  • parkingDriveway, Attached Garage
  • HEAT TYPE90 High Efficiency, Forced Air, Heat Pump, Recirculation Pump
  • AIR CONDITIONING90 High Efficiency, Forced Air, Heat Pump
  • sewerSewer Connected
  • SubstructurePoured Concrete
  • security FeaturesFully Fenced
  • Green featuresSolar
  • other exterior FeaturesCement Planked, Stone

Financial

  • Sales Price$854,950
  • HOA $125/mo
  • Zoning SFR
image

Schedule a Showing

We would love to show you our beautiful property. Please select your preferred date and time below. An agent will be in touch shortly to confirm your appointment.

Schedule a Showing

We would love to show you our beautiful property. Please select your preferred date and time below. An agent will be in touch shortly to confirm your appointment.

Thank you for your interest in 5622 Mimi Street SW Unit: Lot 12, Tumwater, WA 98512. We are reviewing your request and will be in touch shortly!

Mortgage Calculator

Estimate your monthly mortgage payment, including the principal and interest, property taxes, and HOA. Adjust the values to generate a more accurate rate.

All estimates are provided for informational purposes only. Actual amounts may vary.
$0,000 Your Payment 20 15 65
$0,000 Your Payment

Work With Us

Morrison House Sotheby’s International Realty® brokers offer top-notch representation to consumers in their home-buying and selling process. With award-winning marketing plans and brand marketing experts, they can bring lifestyle properties to the forefront for buyers with the means to purchase them.

Follow Us on Instagram