5634 Mimi Street SW Unit: 9
SEE ALL PHOTOS
5634 Mimi Street SW Unit: 9
Provided by NWMLS, Listed by Morrison House Sotheby's Intl
For Sale

5634 Mimi Street SW Unit: 9

5634 Mimi Street SW Unit: 9, Olympia, WA 98512

$865,950
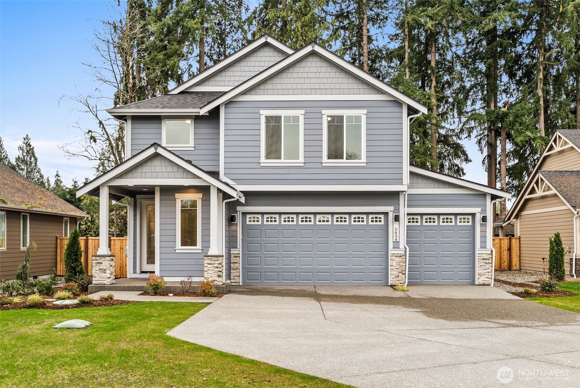
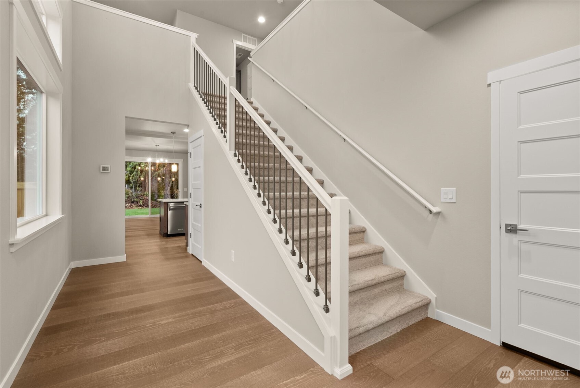
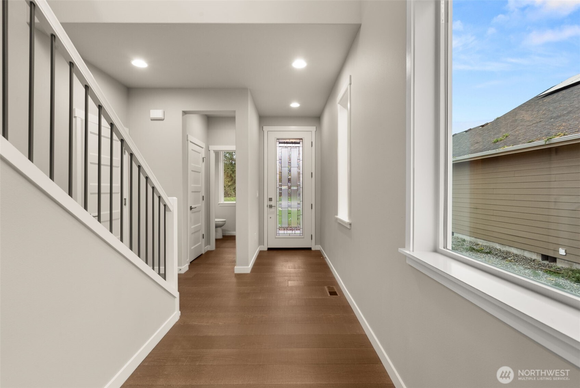
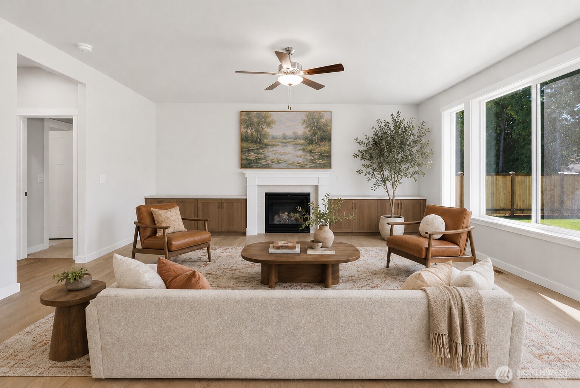
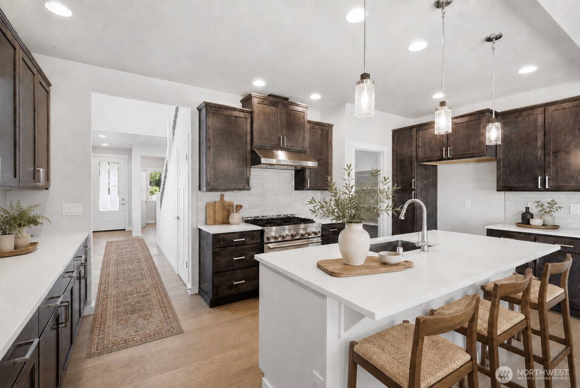
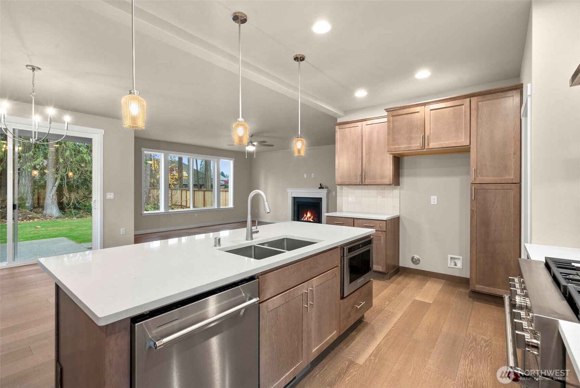
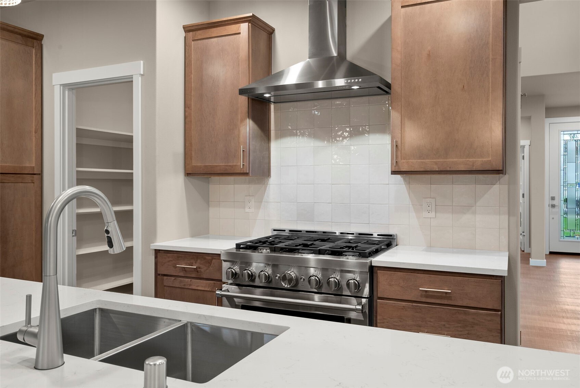
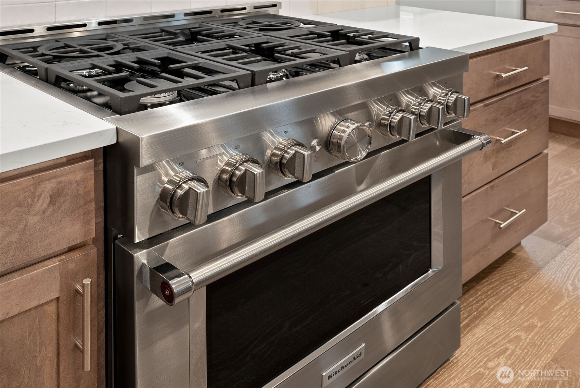
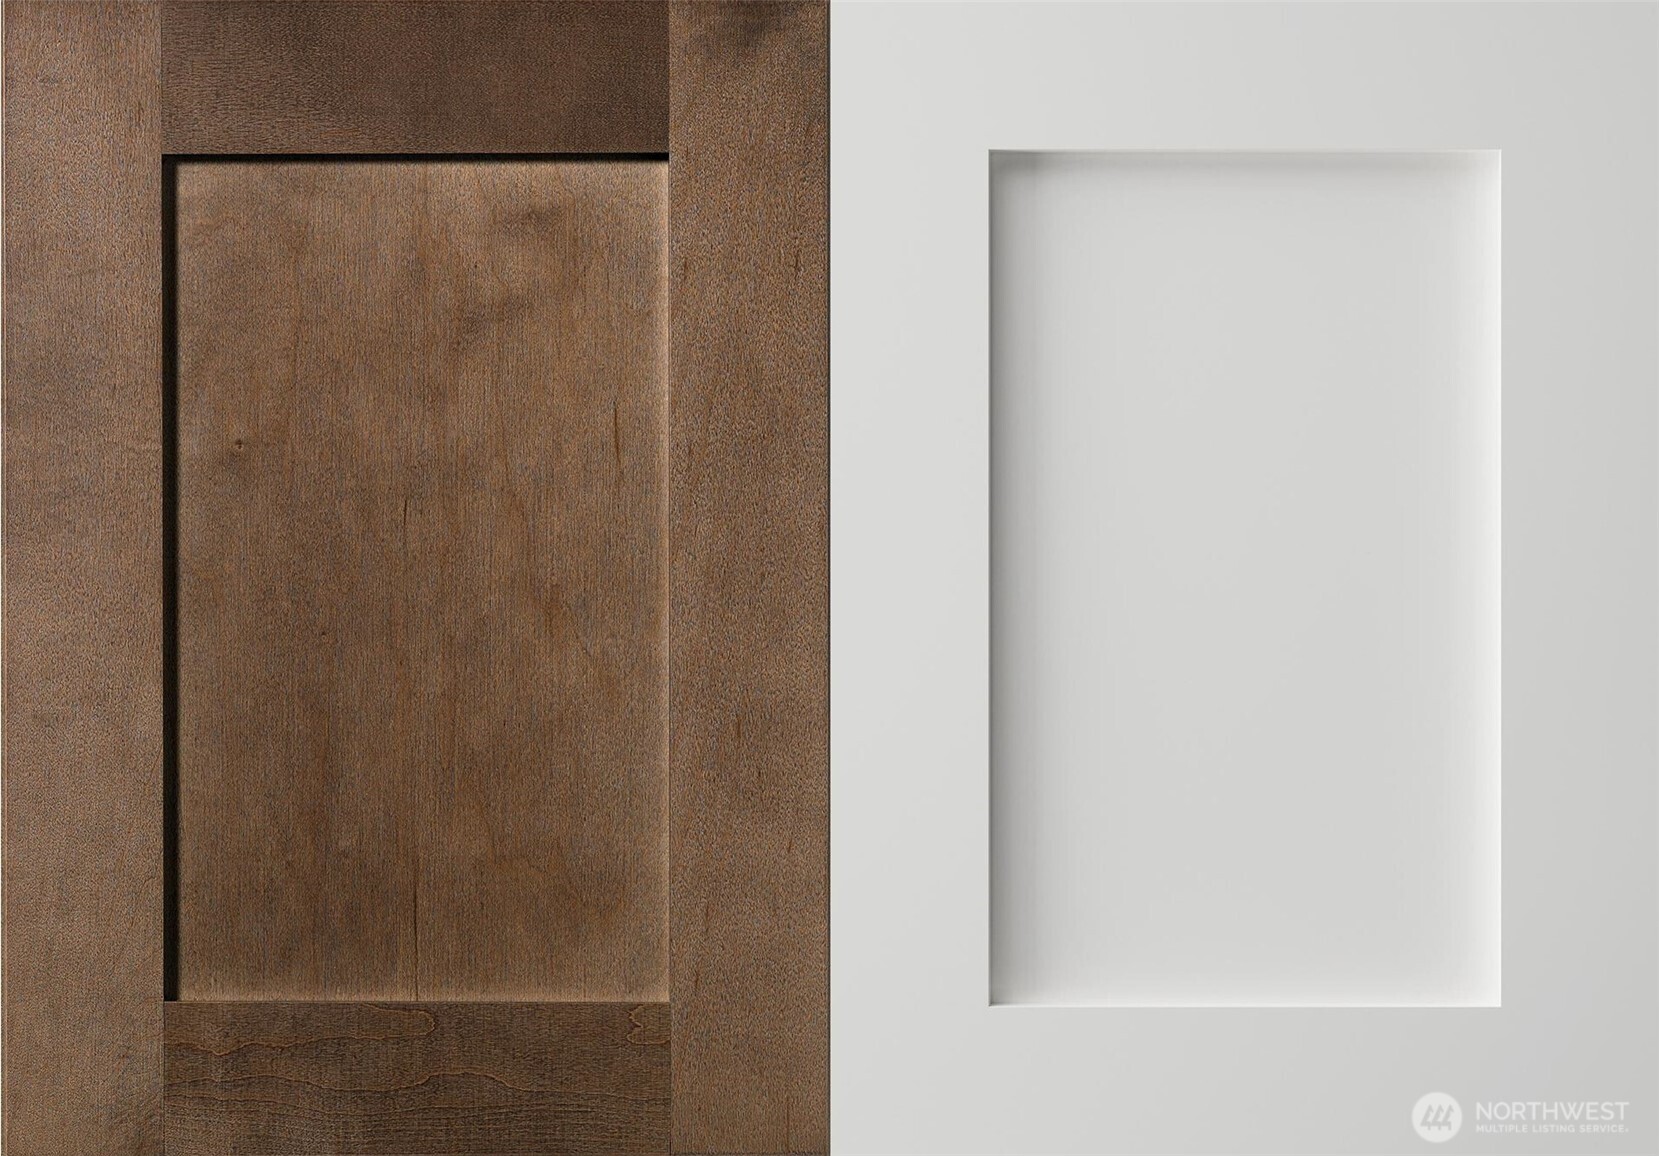
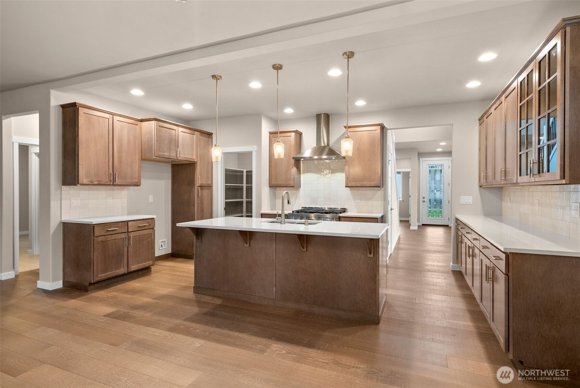

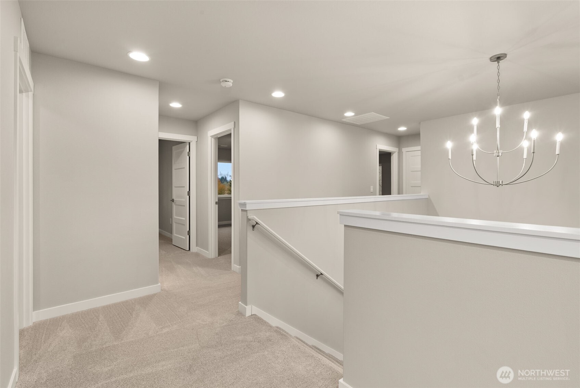
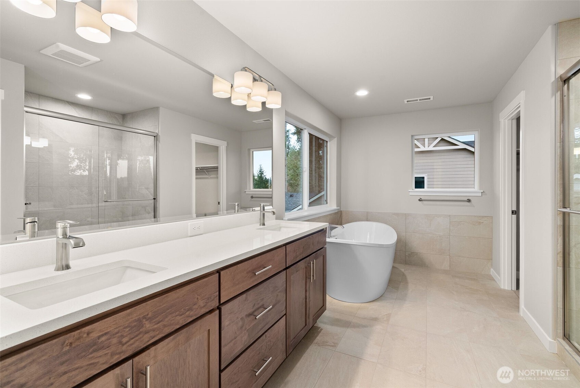
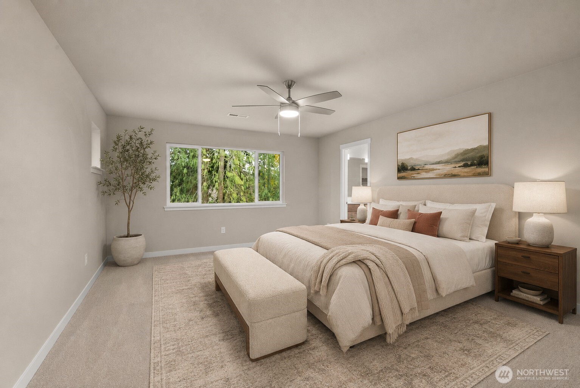
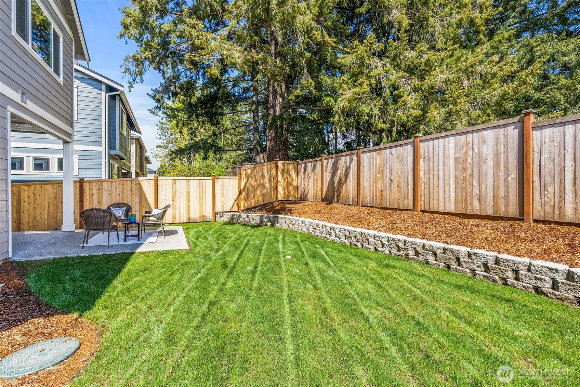
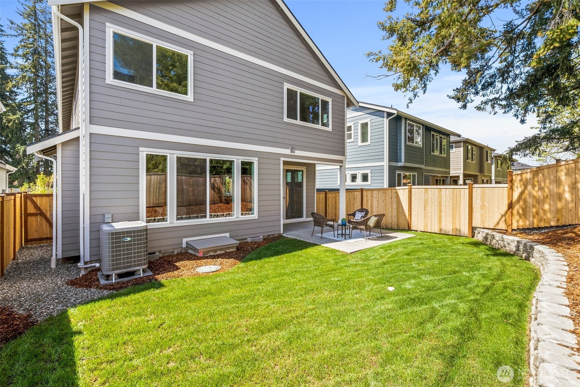
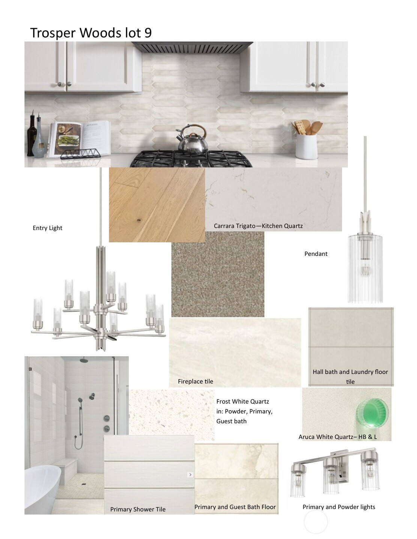
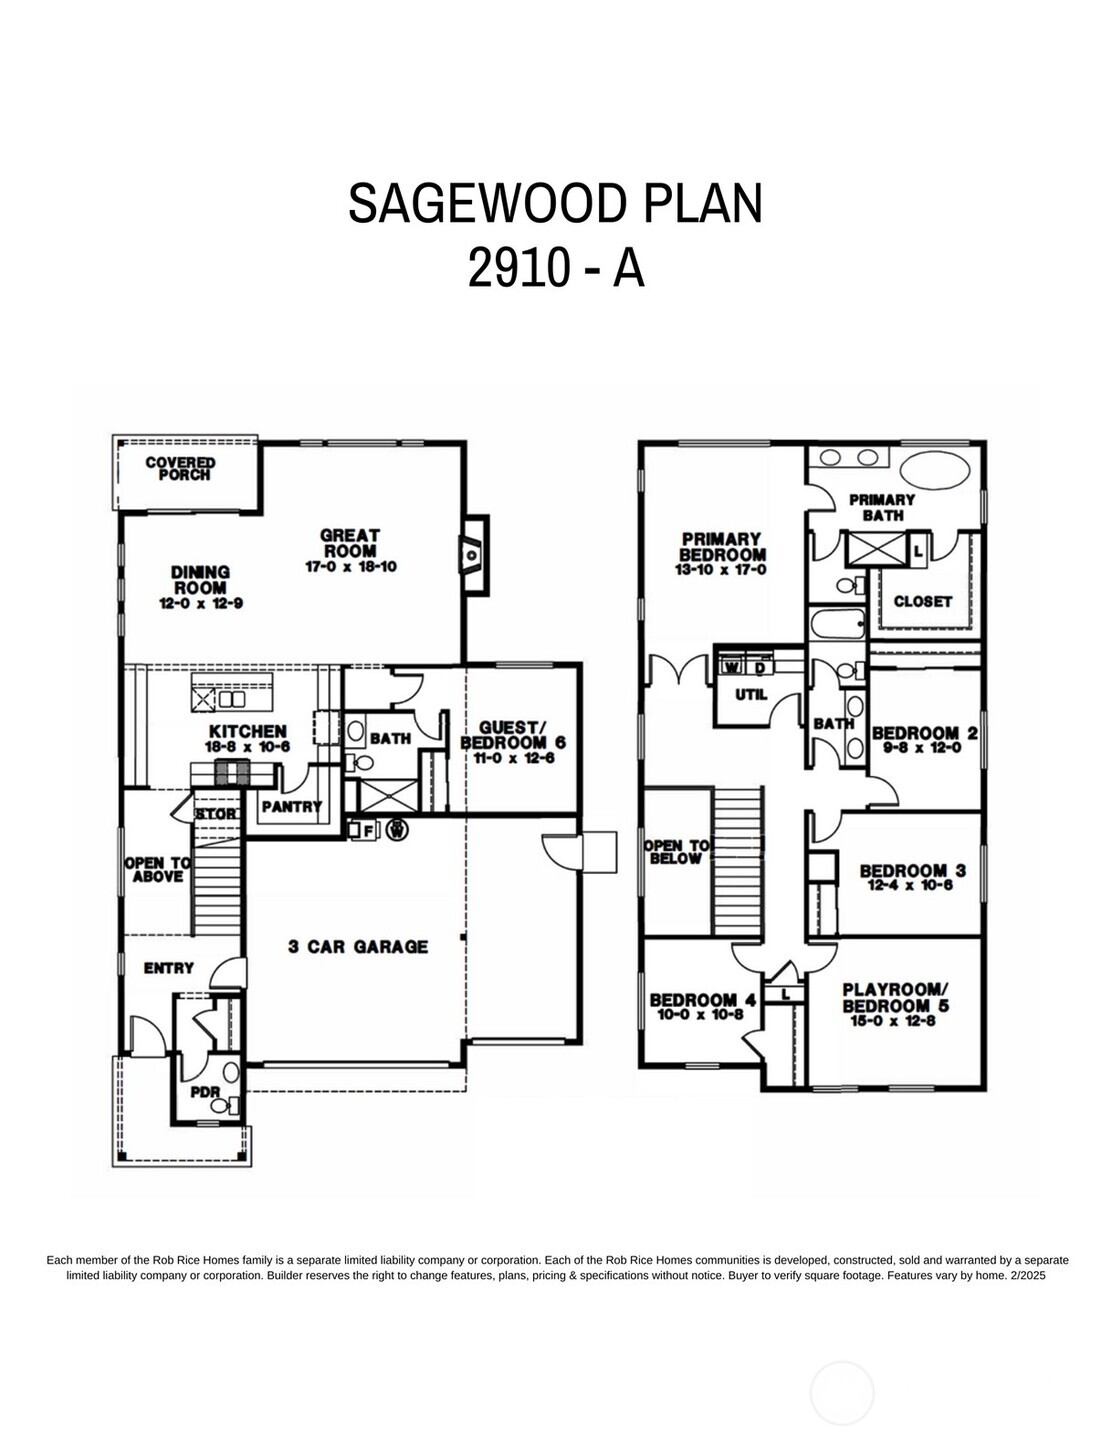
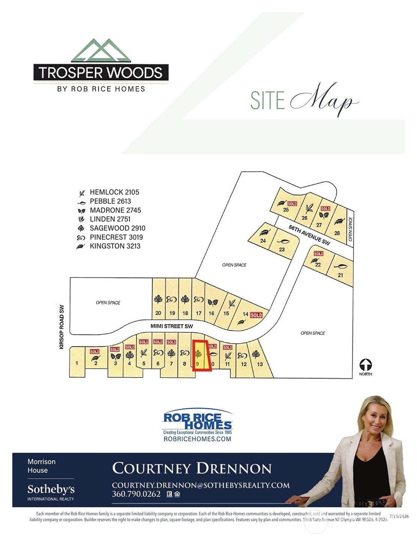
Introducing the Sagewood at Trosper Woods, an exclusive 28-home community by Rob Rice Homes in Tumwater. Thoughtfully designed for modern living, this spacious floor plan offers 5 bedrooms plus a versatile bonus room (could be 6th bedroom), including a main-level junior suite with a 3/4 bath, ideal for guests, multigenerational living, a private home office, home gym and or flex space. The beautifully appointed kitchen showcases Graphite Maple cabinetry with a contrasting white island, quartz countertops, a full-height tile backsplash, and upgraded KitchenAid appliances. The expansive primary suite offers a luxurious experience with a soaking tub, full tile shower, and generous walk-in closet. Energy-efficient features include solar panels, a heat pump, triple-pane windows, and a recirculating hot water system for year-round comfort and savings. Complete with a 3-car garage, covered patio, professionally landscaped yard with irrigation, and privacy fencing, this exceptional home is just minutes from I-5, Costco, parks, schools, and everyday conveniences.

5
beds

4
baths

2,910 Sq.Ft. LIVING AREA

9,871 Sq.Ft. lot

Courtney Drennon

Courtney Drennon

Features & Amenities

Interior

  • total bedrooms5
  • Total bathrooms4
  • full bathrooms3
  • half bathroom1
  • Flooring Ceramic Tile, Engineered Hardwood, Carpet
  • Fireplace Gas
  • APPLIANCES Dishwasher, Disposal, Microwave, Stove(s)/Range(s)
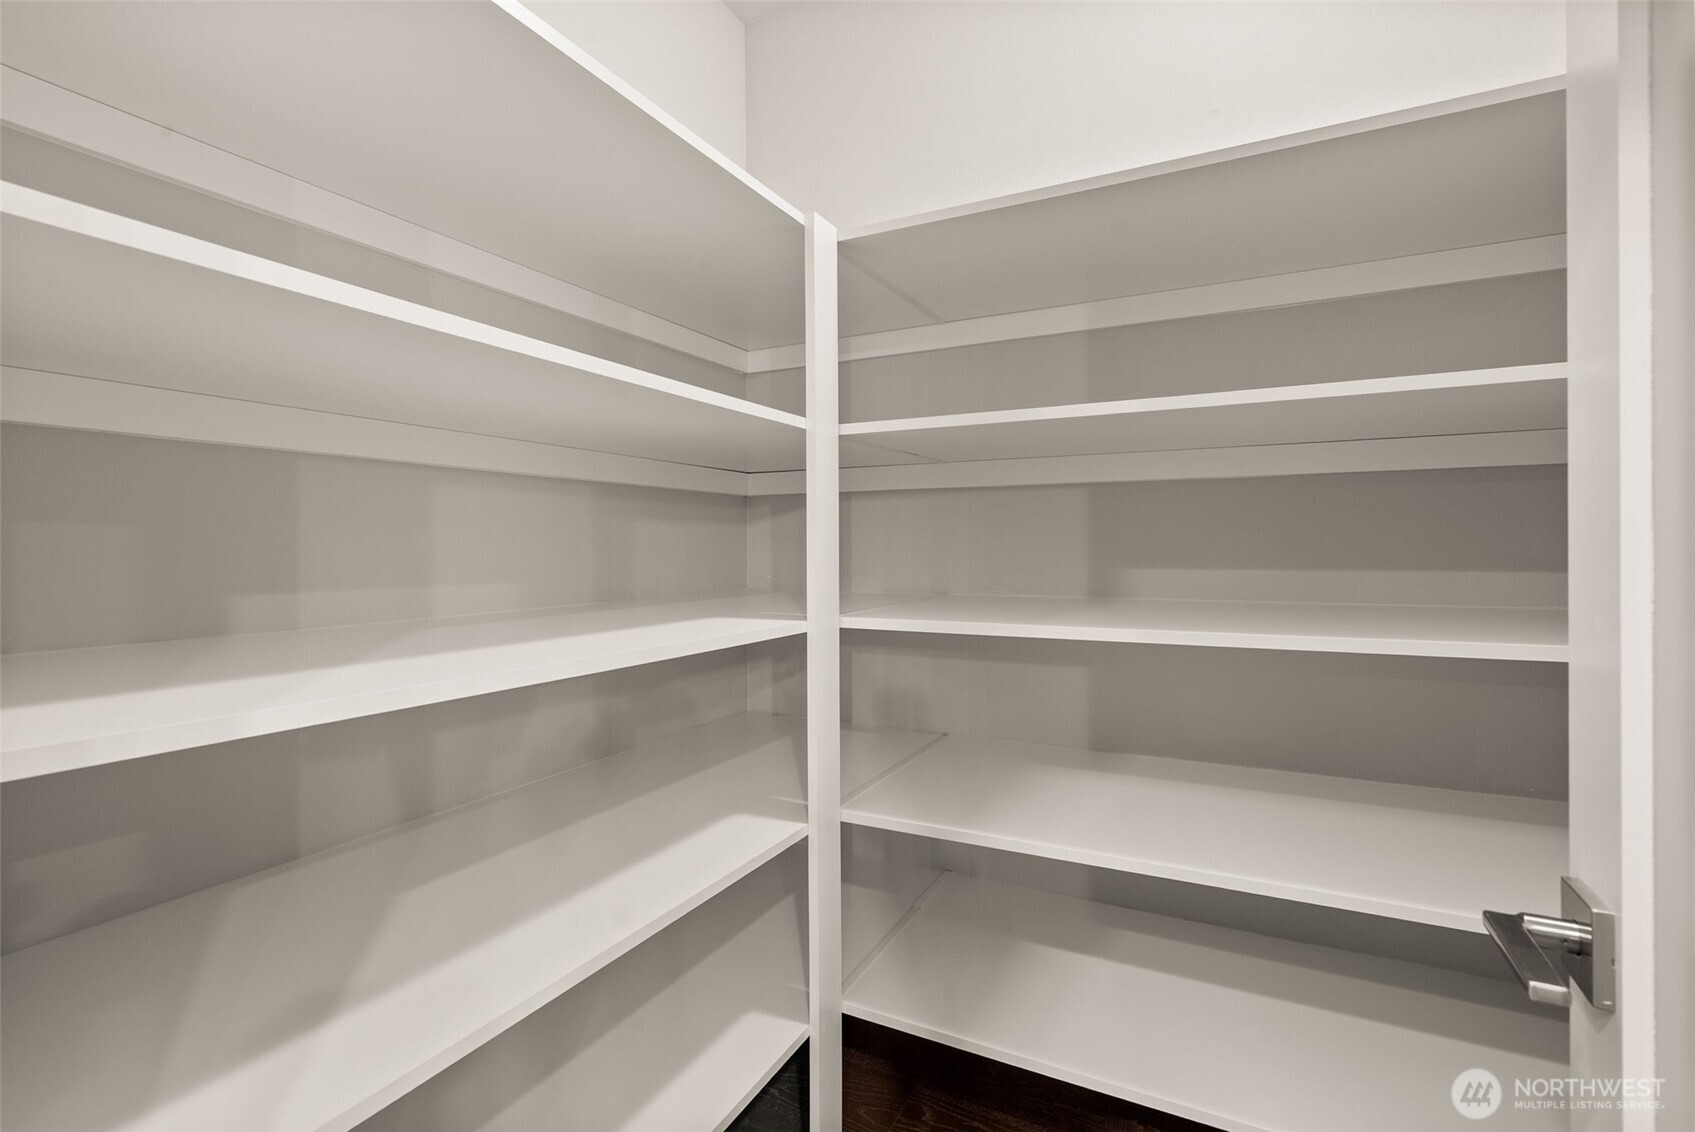
  • other interior Features Bath Off Primary, Ceiling Fan(s), Dbl Pane/Storm Window, Dining Room, Fireplace, French Doors, High Tech Cabling, Pantry, Triple Pane Windows, Vaulted Ceiling(s), Walk-In Closet(s), Water Heater

Area & Lot

  • Status For Sale
  • Living Area2,910 Sq.Ft.
  • Total Area2,910 Sq.Ft.
  • Lot Area9,871 Sq.Ft.
  • MLS® ID2554519
  • TypeResidential
  • YEAR BUILT2026
  • Architecture StylesContemporary
  • View DescriptionTerritorial
  • School DistrictTumwater

Exterior

  • STORIES2
  • water SourcePublic
  • roofComposition
  • lot featuresPaved
  • parkingDriveway, Attached Garage
  • HEAT TYPE90 High Efficiency, Forced Air, Heat Pump
  • AIR CONDITIONING90 High Efficiency, Forced Air, Heat Pump
  • sewerSewer Connected
  • SubstructurePoured Concrete
  • security FeaturesFully Fenced
  • Green featuresSolar
  • other exterior FeaturesCement Planked, Stone

Financial

  • Sales Price$865,950
  • HOA $125/mo
  • Zoning SFR
image

Schedule a Showing

We would love to show you our beautiful property. Please select your preferred date and time below. An agent will be in touch shortly to confirm your appointment.

Schedule a Showing

We would love to show you our beautiful property. Please select your preferred date and time below. An agent will be in touch shortly to confirm your appointment.

Thank you for your interest in 5634 Mimi Street SW Unit: 9, Olympia, WA 98512. We are reviewing your request and will be in touch shortly!

Mortgage Calculator

Estimate your monthly mortgage payment, including the principal and interest, property taxes, and HOA. Adjust the values to generate a more accurate rate.

All estimates are provided for informational purposes only. Actual amounts may vary.
$0,000 Your Payment 20 15 65
$0,000 Your Payment

Work With Us

Morrison House Sotheby’s International Realty® brokers offer top-notch representation to consumers in their home-buying and selling process. With award-winning marketing plans and brand marketing experts, they can bring lifestyle properties to the forefront for buyers with the means to purchase them.

Follow Us on Instagram