7201 Holly Hedge SW Unit: 8
SEE ALL PHOTOS
7201 Holly Hedge SW Unit: 8
Provided by NWMLS, Listed by Chelsea Kelley, 253-581-5100 at Morrison House Sotheby's Intl
For Sale

7201 Holly Hedge SW Unit: 8

7201 Holly Hedge SW Unit: 8, Lakewood, WA 98499

$999,000
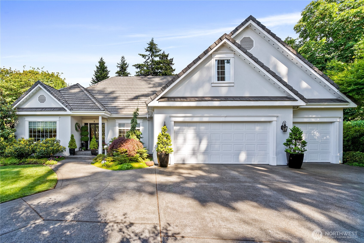
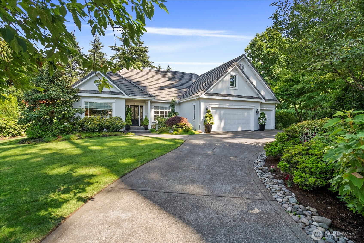
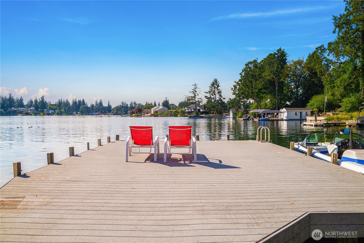
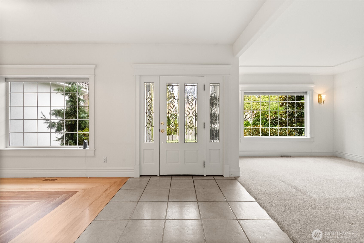
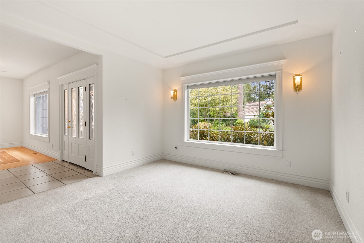
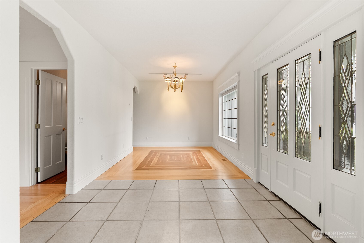
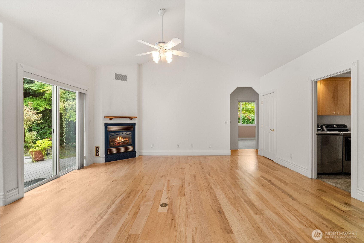
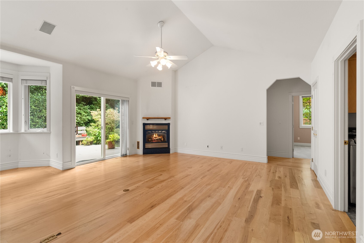
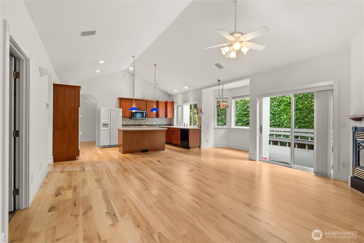
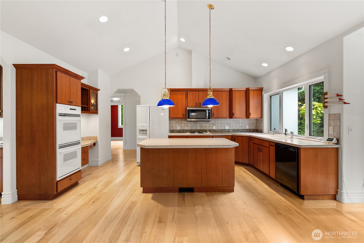
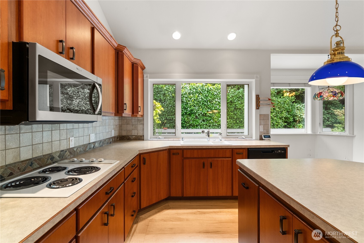
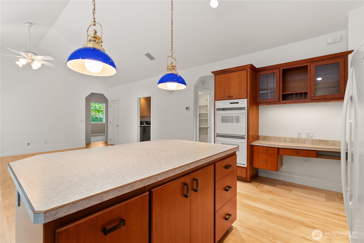
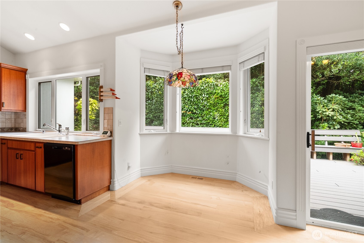
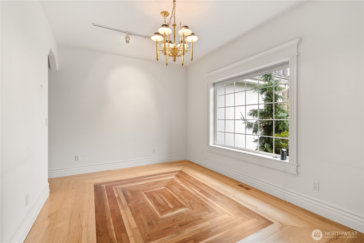
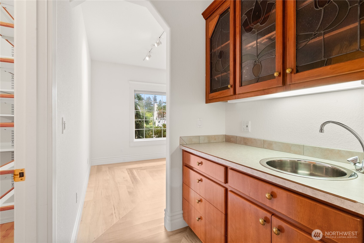
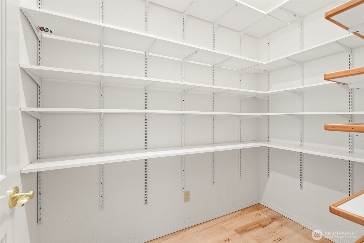
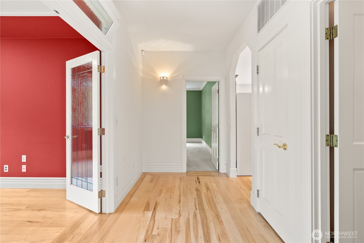
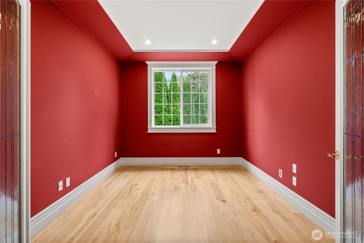
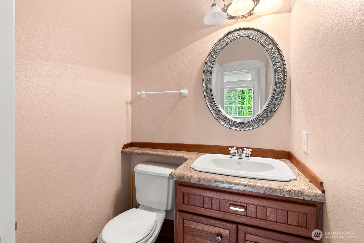
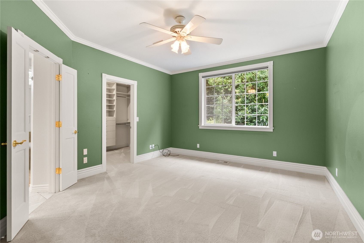
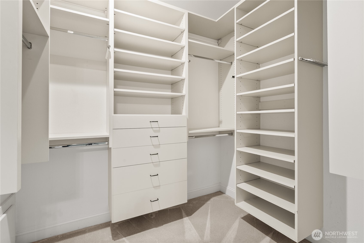
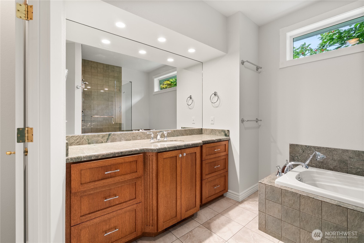
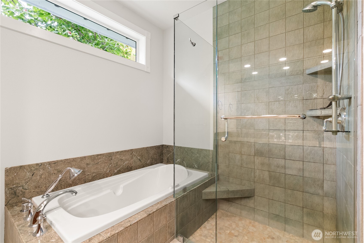
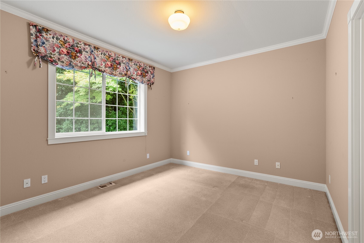
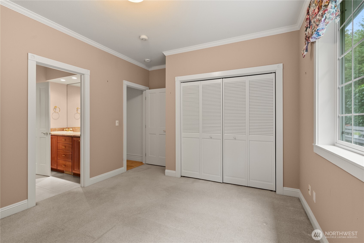
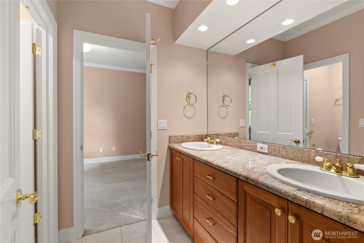
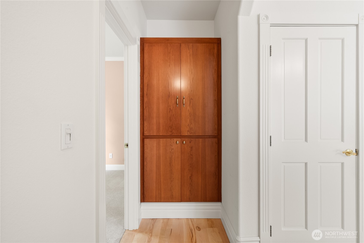
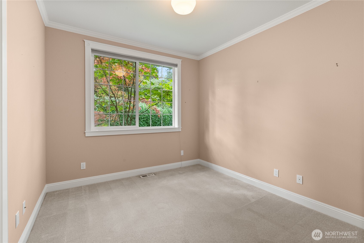
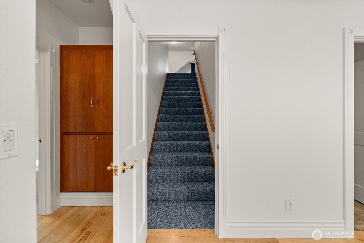
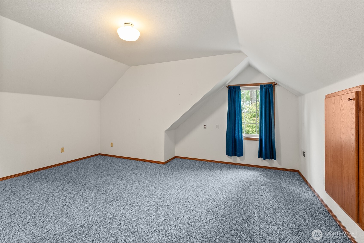
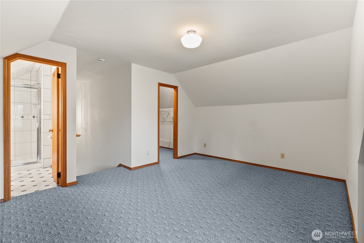
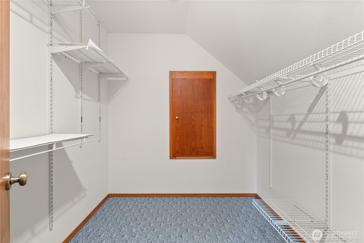
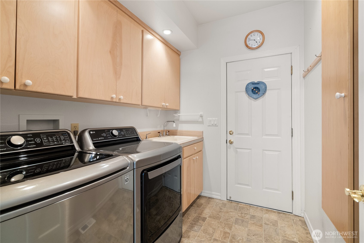
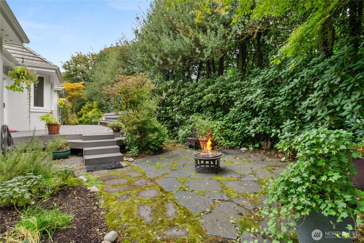
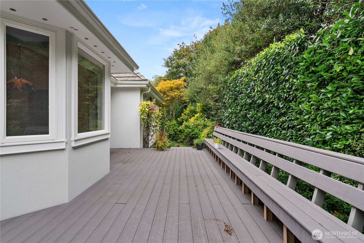
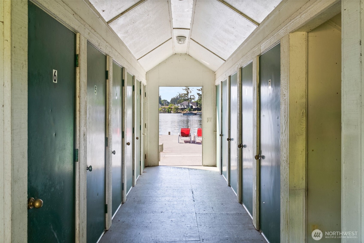
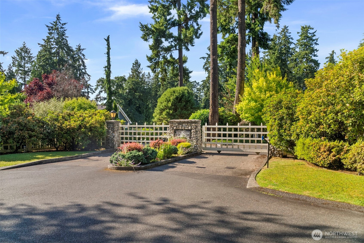
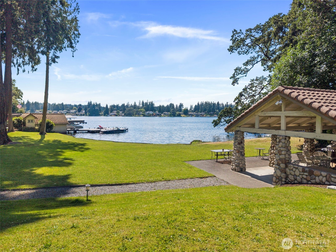
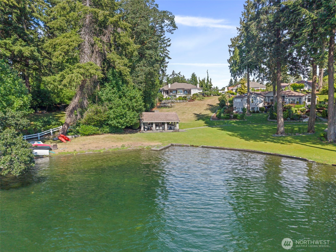
Tucked inside Holly Hedge -- one of Lakewood's most private gated communities -- this single-story home offers a rare find: private access to Lake Steilacoom. With just a handful of homes in the community, residents share a private dock, gazebo, boat storage, and a covered party cabana with fireplace -- the ease of waterfront living, without the upkeep. Inside, 2,500+ sq ft flows effortlessly with a main floor primary suite, two additional bedrooms down, an oversized kitchen with island, an extra-large walk-in pantry, a wet bar, and an office. Upstairs, a spacious 4th bedroom with an oversized walk-in closet doubles as a bonus flex space -- ideal for a media room, guest suite, or home gym. Thoughtful custom built-ins throughout and a natural gas line to the deck for grilling and the outdoor fireplace add everyday ease, while a gardener-designed, totally private backyard and patio create the perfect space for entertaining or quiet garden time. 4 beds, 3.25 baths, 3 car garage, gated community, private lake access -- the kind of address and amenities that rarely come available. This is Lakewood living at its finest.

4
beds

4
baths

2,578 Sq.Ft. LIVING AREA

9,057 Sq.Ft. lot

Chelsea Kelley

Chelsea Kelley

Features & Amenities

Interior

  • total bedrooms4
  • Total bathrooms4
  • full bathrooms2
  • three quarter bathroom1
  • half bathroom1
  • Flooring Ceramic Tile, Hardwood, Vinyl
  • Fireplace Gas
  • APPLIANCES Dishwasher, Disposal, Dryer, Microwave, Refrigerator, Stove(s)/Range(s), Washer
  • other interior Features Fireplace, Sprinkler System, Vaulted Ceiling(s)

Area & Lot

  • Status For Sale
  • Living Area2,578 Sq.Ft.
  • Total Area2,578 Sq.Ft.
  • Lot Area9,057 Sq.Ft.
  • MLS® ID2546485
  • TypeCondo
  • YEAR BUILT1997
  • NeighborhoodLakewood
  • Water FrontageLake
  • Elementary SchoolBuyer To Verify
  • Middle SchoolBuyer To Verify
  • High SchoolBuyer To Verify
  • School DistrictClover Park

Exterior

  • STORIES1
  • roofTile
  • lot featuresCurbs, Paved
  • parkingIndividual Garage
  • HEAT TYPEForced Air
  • AIR CONDITIONINGCentral Air, Forced Air
  • security FeaturesSecurity Service
  • other exterior FeaturesStucco

Financial

  • Sales Price$999,000
  • Real Estate Tax $9,996/yr
  • HOA $900/3 mos
image

Schedule a Showing

We would love to show you our beautiful property. Please select your preferred date and time below. An agent will be in touch shortly to confirm your appointment.

Schedule a Showing

We would love to show you our beautiful property. Please select your preferred date and time below. An agent will be in touch shortly to confirm your appointment.

Thank you for your interest in 7201 Holly Hedge SW Unit: 8, Lakewood, WA 98499. We are reviewing your request and will be in touch shortly!

Mortgage Calculator

Estimate your monthly mortgage payment, including the principal and interest, property taxes, and HOA. Adjust the values to generate a more accurate rate.

All estimates are provided for informational purposes only. Actual amounts may vary.
$0,000 Your Payment 20 15 65
$0,000 Your Payment

Lakewood

Explore

Work With Us

Morrison House Sotheby’s International Realty® brokers offer top-notch representation to consumers in their home-buying and selling process. With award-winning marketing plans and brand marketing experts, they can bring lifestyle properties to the forefront for buyers with the means to purchase them.

Follow Us on Instagram